Strong restaurant lighting ideas work beyond the rendering.
A dining room needs one kind of visual hierarchy, while the bar needs something more concentrated. A fixture should make an impact without interrupting sightlines. And the lighting should still work as the restaurant shifts from daytime to dinner service.
There’s no single formula for restaurant lighting. What works depends on the architecture, interior concept, scale, zoning, and the use of space.
Here are eight practical restaurant lighting design ideas you can consider as you develop the lighting.
1. Integrate Lighting With the Interior Design
Look at the bar, ceiling, millwork, furniture, and major architectural features before treating lighting separately. Modern restaurant lighting design can draw on what’s already in the interior.
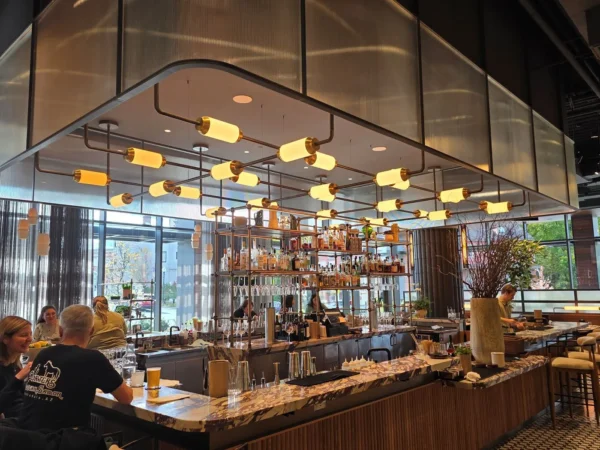
At The Morris Proper, the connection is direct.
Over the central bar, a 24′ × 14′ architectural steel grid holds repeated illuminated glass cylinders. It reads less like a chandelier hung over the room and more like part of the architecture around the bar.
Integration doesn’t mean every fixture in the restaurant has to match, though.
Continuity can come from smaller connections. It can be the same finish appearing in different forms, related geometry moving from one area to another, or a recurring glass or metal detail.
The closer the lighting is tied to the interior, the more the build matters. Proportions, materials, illumination, and mounting all have to support the same idea.
2. Create Focal Points That Match the Scale of the Space
Scale makes or breaks a focal fixture. Something that feels substantial over a smaller dining area can disappear in a tall or expansive restaurant. Go too far in the other direction, and the lighting can start competing with the bar, artwork, architecture, or other features meant to hold attention.
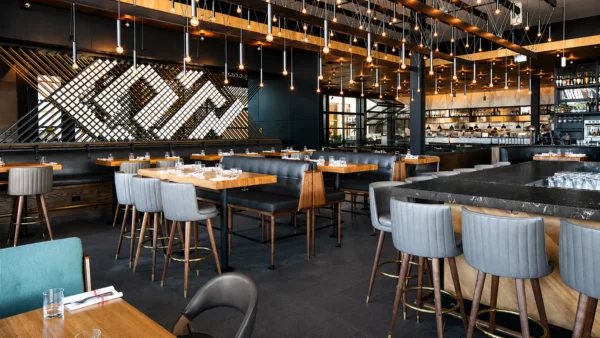
The main chandelier at Earls Dadeland shows what a focal fixture looks like when it matches a large room. The Earls Design Team’s concept spans the restaurant, measuring 24 feet long, 12 feet wide, and 9 feet high. It has 156 bulbs arranged across three elevations. At that size, it becomes a major visual element in the restaurant, not just another fixture overhead.
But the same scale that gives the chandelier its presence also affects how it has to be built. We fabricated it in 12 sections and developed tiered crating so it could ship in four crates.
So instead of asking whether a focal fixture is large enough, consider what scale suits the room and what it will take to realize it.
3. Use Repetition to Organize the Dining Room

Walk into a long dining room and one fixture can only influence a small part of what you see. Repeat that fixture across the ceiling, and the effect changes.
Repeated lighting can establish rhythm, lead the eye through the room, reinforce the seating layout, or turn the ceiling itself into part of the composition.
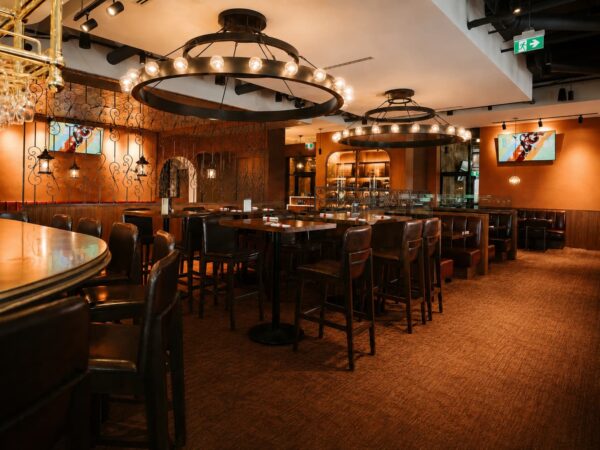
The lighting at Cactus Club Cafe shows the idea at work. Faceted ring chandeliers repeat through the dining area, each pairing an illuminated inner ring with a faceted outer frame. Seen one at a time, each is a single ring. Together, the repeated geometry becomes a much larger visual element within the restaurant.
But repetition doesn’t have to mean perfect uniformity. Spacing, suspension height, orientation, or scale can shift while the underlying fixture stays recognizable.
What does need to stay consistent is the geometry and finish, because small differences stand out when the pieces are seen together. At Cactus Club, we held both constant from fixture to fixture.
Your fixture can stay simple while the repeated arrangement creates the impact.
4. Layer Decorative and Functional Lighting
A fixture can give a room its character without supplying all its light. Lighting in restaurants has to do several jobs at once, but no single fixture can do them all.
A decorative fixture can establish hierarchy over a dining area. Pendants can bring light closer to a table or counter. Wall fixtures can add vertical light. Architectural lighting can support the room more broadly, while accent lighting can draw attention to artwork, materials, or other features.
An IES article on hospitality lighting points in the same direction for restaurants. It recommends lighting faces and food first, then coordinating perimeter and architectural lighting with the interior design concept.
Two Karice projects show how differently that can play out.
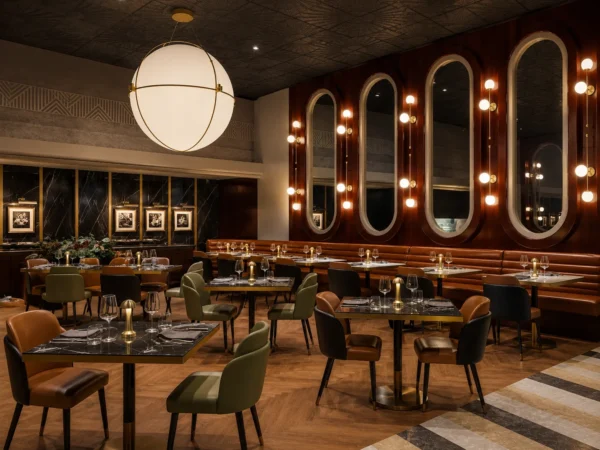
At Gordon Ramsay Steak, the lighting includes a monumental illuminated globe more than 5 feet in diameter. Elsewhere, custom multi-light chandeliers carry the same design language through the restaurant.
At Earls Wellington, the lighting changes from one area to the next. A 72-pendant chandelier spreads across the dining area, while a denser cluster of exposed bulbs and repurposed wire whisks defines the bar. Bidirectional cage sconces add another layer along the walls.
Neither project relies on one fixture type to do everything. The useful question isn’t “What fixture should go here?” It’s “What role does the lighting in this part of the restaurant need to play?”
5. Design Around Guest Sightlines and the Dining Experience
A fixture that looks perfectly positioned on a ceiling plan can feel very different once someone is sitting beneath it. That’s why sightlines need to be checked from the room, not only from above.
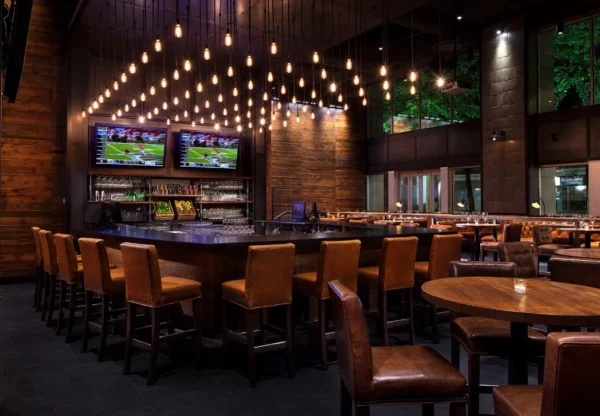
At Earls Hornby Street, we built an 88-lamp multi-pendant chandelier above the main bar. Eight lighting panels cover 20 by 15 feet, and the filament bulbs spread across that area at staggered heights. This chandelier follows the shape of the bar below it and keeps the TVs and back bar visible through the fixture.
That’s the difference open spacing makes.
Open-frame fixtures can create presence without blocking views. And narrow or widely spaced elements let guests see through the fixture. The same thinking matters around bars, dining tables, glazing, and anything else guests are meant to see.
A simple check: what will guests be looking through, under, or past once the fixture is installed?
6. Use Lighting to Define Different Restaurant Zones
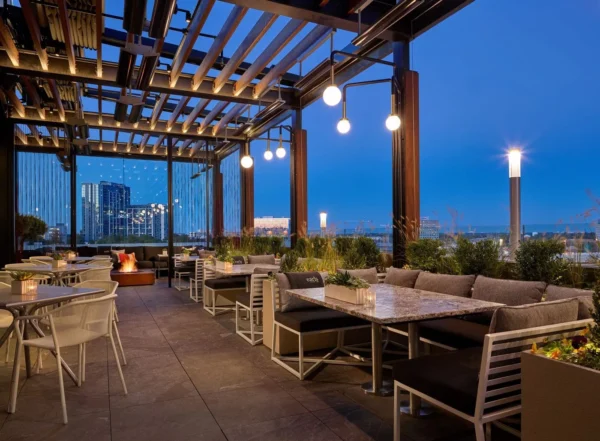
The custom restaurant lighting at Earls Tysons Corner doesn’t rely on one idea everywhere.
Fifteen geometric forms hang at varying heights to establish the dining-room ceiling. Two slim tubular pendants with custom glass diffusers define the bar. Genuine brass sconces add a smaller, more tactile lighting moment along the walls. And separate custom fixtures extend the design out to the patio.
The strongest restaurant lighting concepts often allow different zones to feel distinct without losing a sense of connection.
An entrance plays a different role from a dining area, and a bar from a patio. Trying to make one fixture work across every zone can flatten those differences.
Zoning doesn’t mean treating each area as a separate project, though. Related materials, finishes, proportions, detailing, or geometry can keep the zones connected.
The goal isn’t sameness. It’s making the differences feel intentional.
7. Design for Different Service Periods
The fixtures stay in the same place, but the conditions around them don’t.
At lunch, daylight carries part of the room’s illumination. By dinner, electric lighting takes on more of that role. Later in the evening, decorative and architectural lighting may need to work differently again.
That’s why dimming and control zones should be considered early in commercial restaurant lighting, not added after the fixtures are chosen.
At Brodeur’s Bistro, the custom chandelier uses a 24V, 0–10V dimming system we developed specifically for this project. That gives the restaurant smooth, flicker-free dimming and warm colour quality from day into evening.
It also helps when different lighting layers can be adjusted independently. Commercial energy codes are moving in the same direction, putting more emphasis on continuous dimming, zoning, and granular control. An IES article on lighting controls discusses that shift.
For a custom fixture, dimming needs to be considered early. The light source, driver, and control system all have to work together so the restaurant can adjust the lighting reliably throughout service.
8. Design the Light and the Fixture Together

The fixture is only half the design. The light it produces matters just as much.
At Earls Assembly Row, we build the geometric pendants from custom aluminum channels. These are formed and welded to shape, with frosted acrylic diffusers cut and sanded for each form.
Our team’s goal was one continuous, diffused line of light with no visible seams. So we worked out the channels, diffusers, and LED mounting together.
We also drilled and tapped the channels for retaining clips, which give the LEDs a mechanical hold rather than relying on adhesive alone.
The lighting at Earls Cherry Creek takes a different approach.
Its large ring chandeliers carry exposed Edison bulbs around the outside of each ring. We placed bronze mirrors so every reflection reads as another bulb, and planned the bulb spacing and mirror placement together.
The approaches differ in both projects, but the principle is the same: the light is part of the fixture design.
This means looking into source concealment, diffusion, glare, colour quality, and even the depth of the fixture. They’re form decisions as much as lighting decisions.
Design Restaurant Lighting Around Your Project
None of these restaurant lighting design ideas is a formula. Your project may need lighting to become part of the architecture. Or you may rely on repetition, layered lighting, a strong focal point, distinct zones, carefully preserved sightlines, or more control between lunch and dinner service.
Whichever applies, the idea still has to be built. Structure, suspension, wiring, fabrication, transportation, installation, and controls all shape the result, along with the architecture, interior, and guest experience.
When an existing fixture can’t meet those conditions, custom restaurant lighting can be developed around the project itself.
At Karice, we work with architects and designers to turn those ideas into fixtures that can be engineered, fabricated, certified, and installed as intended.
Frequently Asked Questions
1. What is the best type of lighting for a restaurant?
A layered mix usually works best. That is, decorative fixtures for hierarchy and character, architectural lighting for the room itself, and task and accent lighting where people eat, serve, or look. The balance shifts with the space and how each area is used.
2. How do you choose lighting fixtures for a fine dining restaurant?
Choose fixtures that support the intimate, controlled atmosphere of fine dining. They should make food and faces look good, provide comfortable light without glare, and contribute to the character of the interior without overpowering the table or blocking conversation. Decorative fixtures can create the visual statement, while more discreet lighting handles the rest of the room.
3. What is the recommended lux level for restaurant lighting?
No single level applies across a restaurant. Entrances, dining areas, bars, and circulation each need different light, and the target comes from the lighting designer’s intent, the project requirements, and any applicable codes.
For custom fixtures, the output and dimming range have to support whatever target the designer sets. In the U.S. and Canada, levels are often discussed in foot-candles, and one foot-candle is roughly 10.8 lux.
4. How do you plan a restaurant lighting layout?
Start with the floor plan and how the restaurant is divided into zones. Place lighting around the dining areas, bar, circulation, service points, and architectural features. Then, decide where each area needs general light, focused light, or a stronger decorative presence.
From there, refine the spacing, light levels, and control zones while accounting for daylight, ceiling conditions, emergency lighting, and applicable energy or building-code requirements. The finished layout should support how each area is used while keeping the restaurant visually connected.
5. Can restaurant lighting be customized around an existing interior design?
Yes. Custom lighting can be developed around an existing room’s dimensions, ceiling conditions, materials, finishes, mounting requirements, and overall design.