A Field of Suspended Light Engineered Across the Restaurant
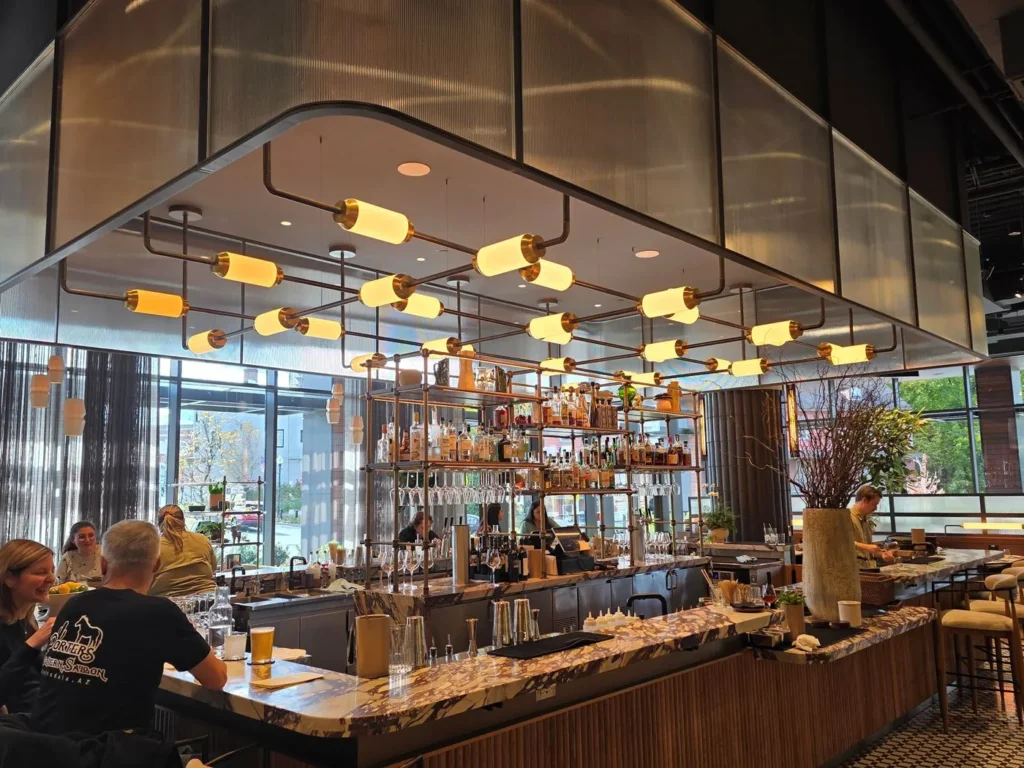
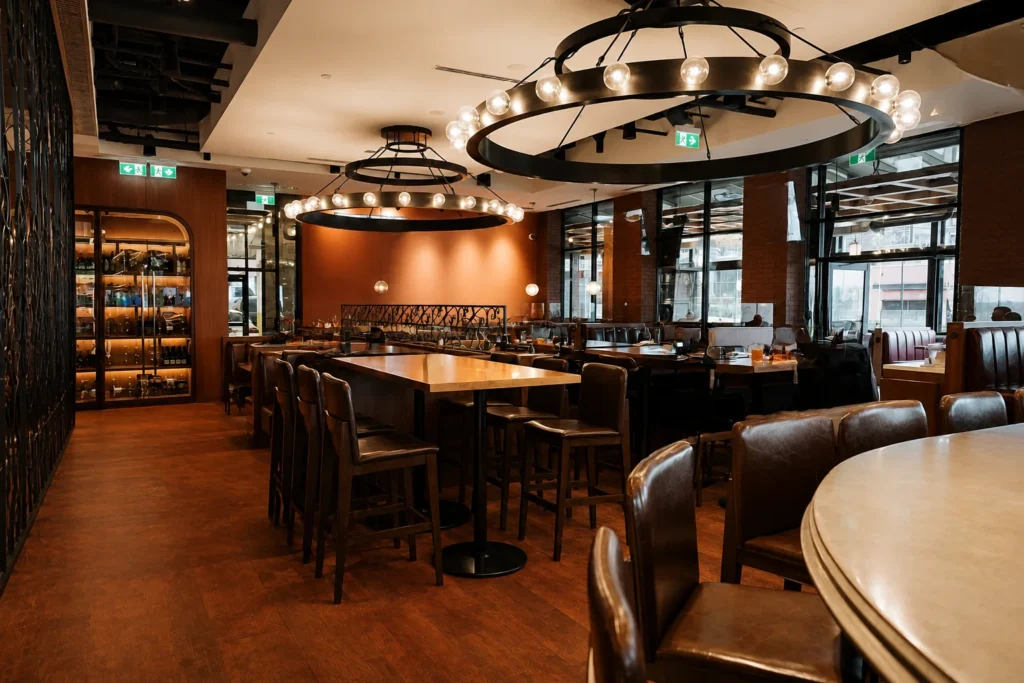
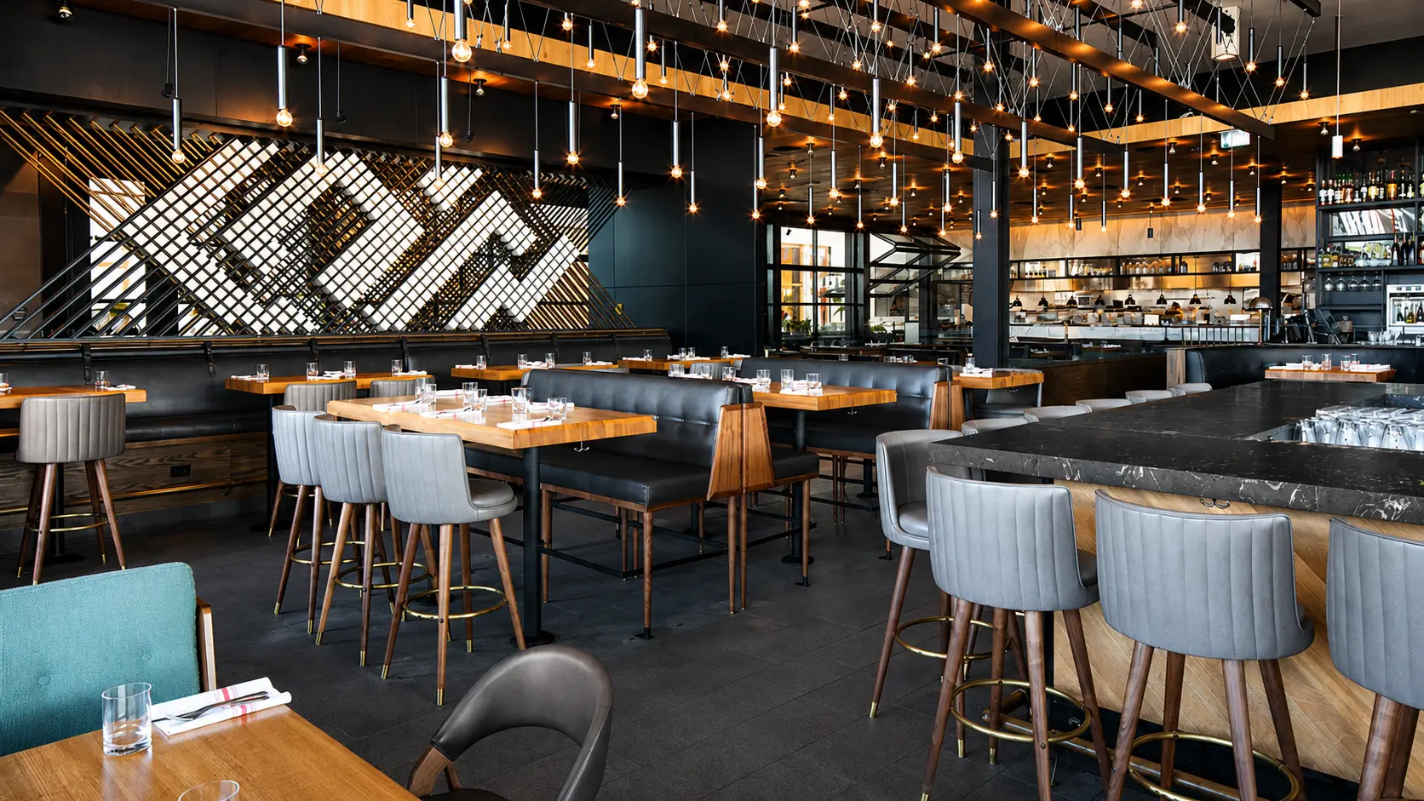

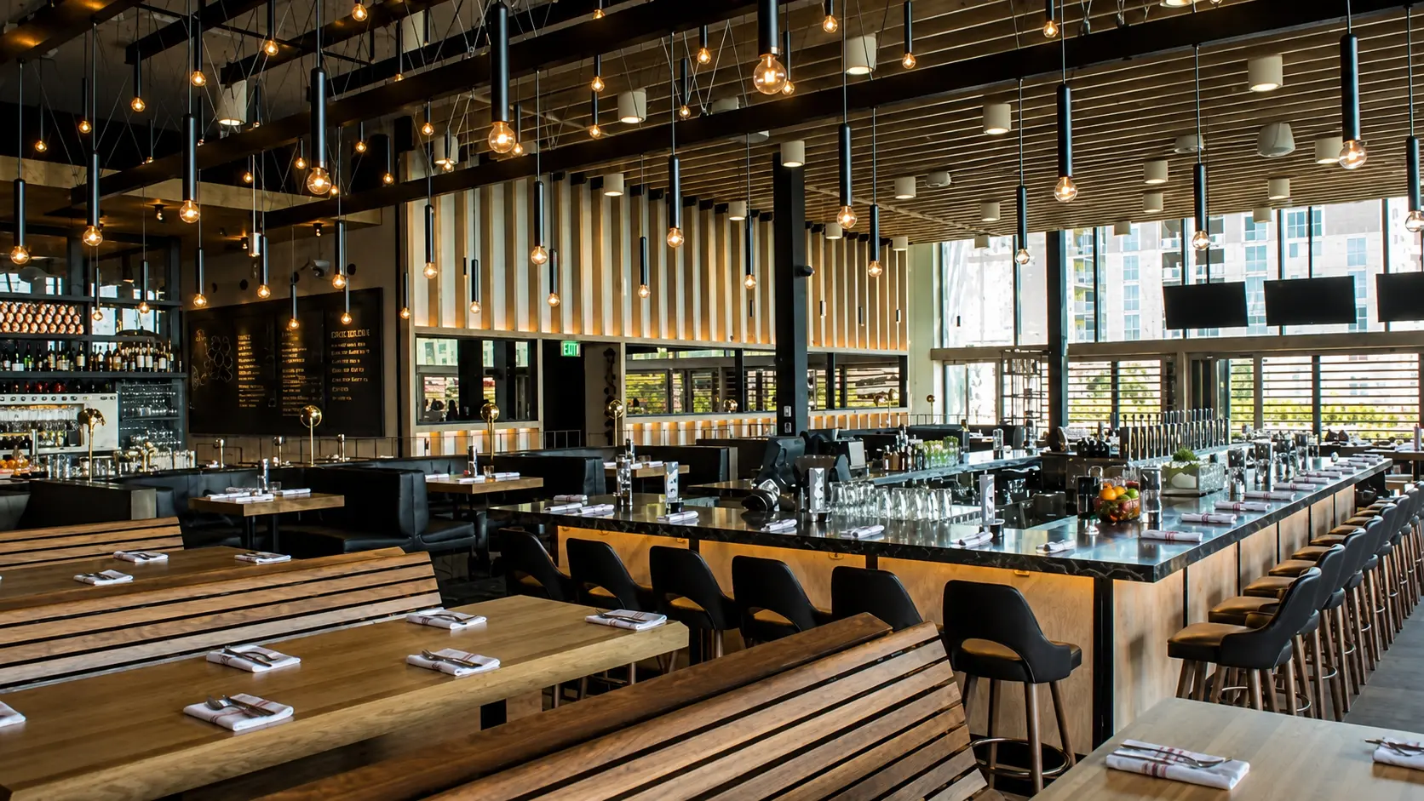
Layered above the dining and bar areas, the custom chandelier in Earls Dadeland, Miami spans the restaurant as a field of suspended bulbs.
The concept came from the Earls Design Team. Our role was to make it buildable. For this project, that meant resolving scale, wiring, structure, socket detailing, shipping, and installation documentation.
Large Exposed Bulb Chandelier



The main fixture was a large custom chandelier measuring 24 feet long, 12 feet wide, and 9 feet high. We fabricated the chandelier in 12 sections, using horizontal layers of aluminum 4-inch by 2-inch tubing to organize the suspended lamp points.
Across the full installation, 156 incandescent G16.5 bulbs hang at three elevations. This extends the layout well past the footprint of a standard multi pendant chandelier.
The bulb detail also needed custom work. We machined the socket covers with domed tops. This way, the exposed bulb chandelier had a finished, intentional detail at each lamp point instead of a standard off-the-shelf socket condition.
Wiring, Crating, and Installation Coordination
A fixture this size, with 156 bulbs spread across the structure, meant the wiring had to be planned as a full lighting system rather than a single circuit run. Thus, we supplied stamped engineered drawings and wiring schematics for the Miami installation, giving the project team the documentation needed to coordinate the final install on site.
Even shipping required its own strategy. The cascading layers could not be packed flat or treated like a conventional fixture. So, we developed special crating with tiered plywood structures to protect the pendant drops and support the fixture sections in transit.
The completed large-scale chandelier was shipped in four crates.
Custom Architectural Metalwork for the Lattice Wall
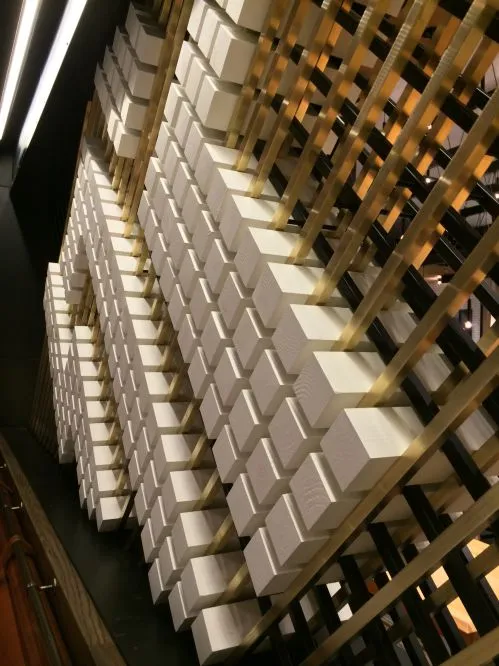
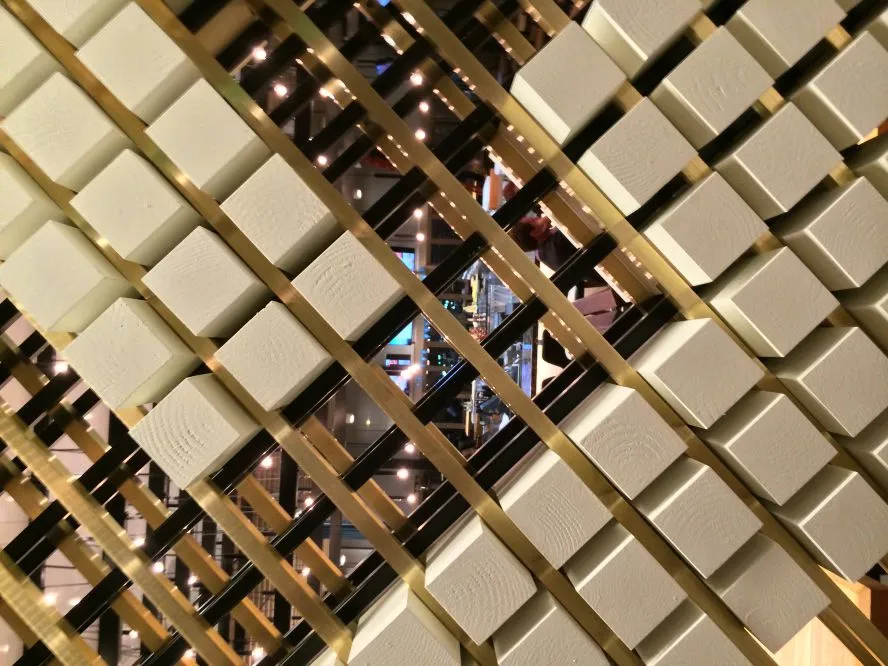
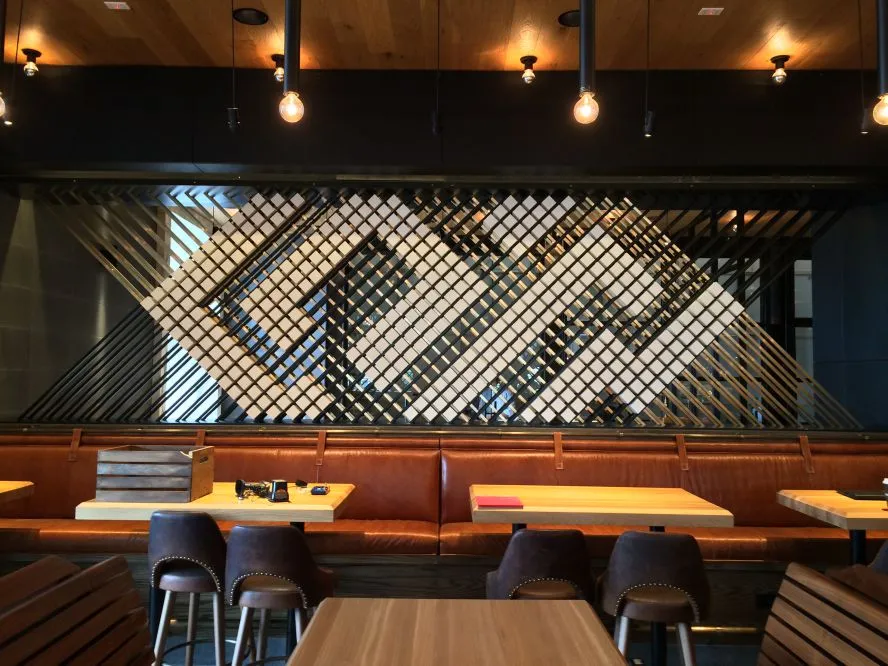
Karice later worked with Ricky Alvarez of Tinto Creative on the restaurant’s lattice wall art installation. This element was separate from the massive chandelier, but it carried the same need for careful fabrication. The wall measured 20 feet long, 20 inches wide, and 6 feet high.
We design-engineered and supplied the supporting structure, using brass and steel tubes to hold the wood blocks that formed the finished lattice composition.