Two Distinct Chandelier Experiences Shaping One Restaurant Interior
Earls in Wellington, London, runs two very different lighting experiences under one roof.
One spreads wide across the dining room. The other stacks dense and layered above the bar.
Both started as unconventional concepts from the Earls Design Team. Neither existed as a standard restaurant chandelier once it left the sketch.
For this project, turning bulbs, whisks, and cages into finished fixtures meant figuring out how each light source would be supported, wired, and organized into one installation.
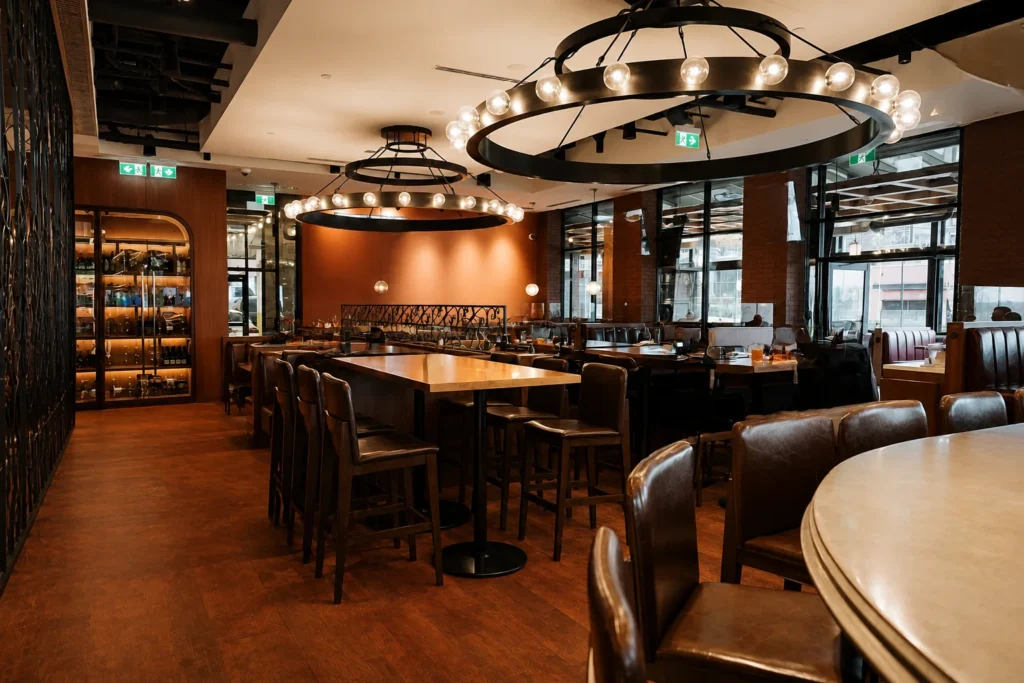
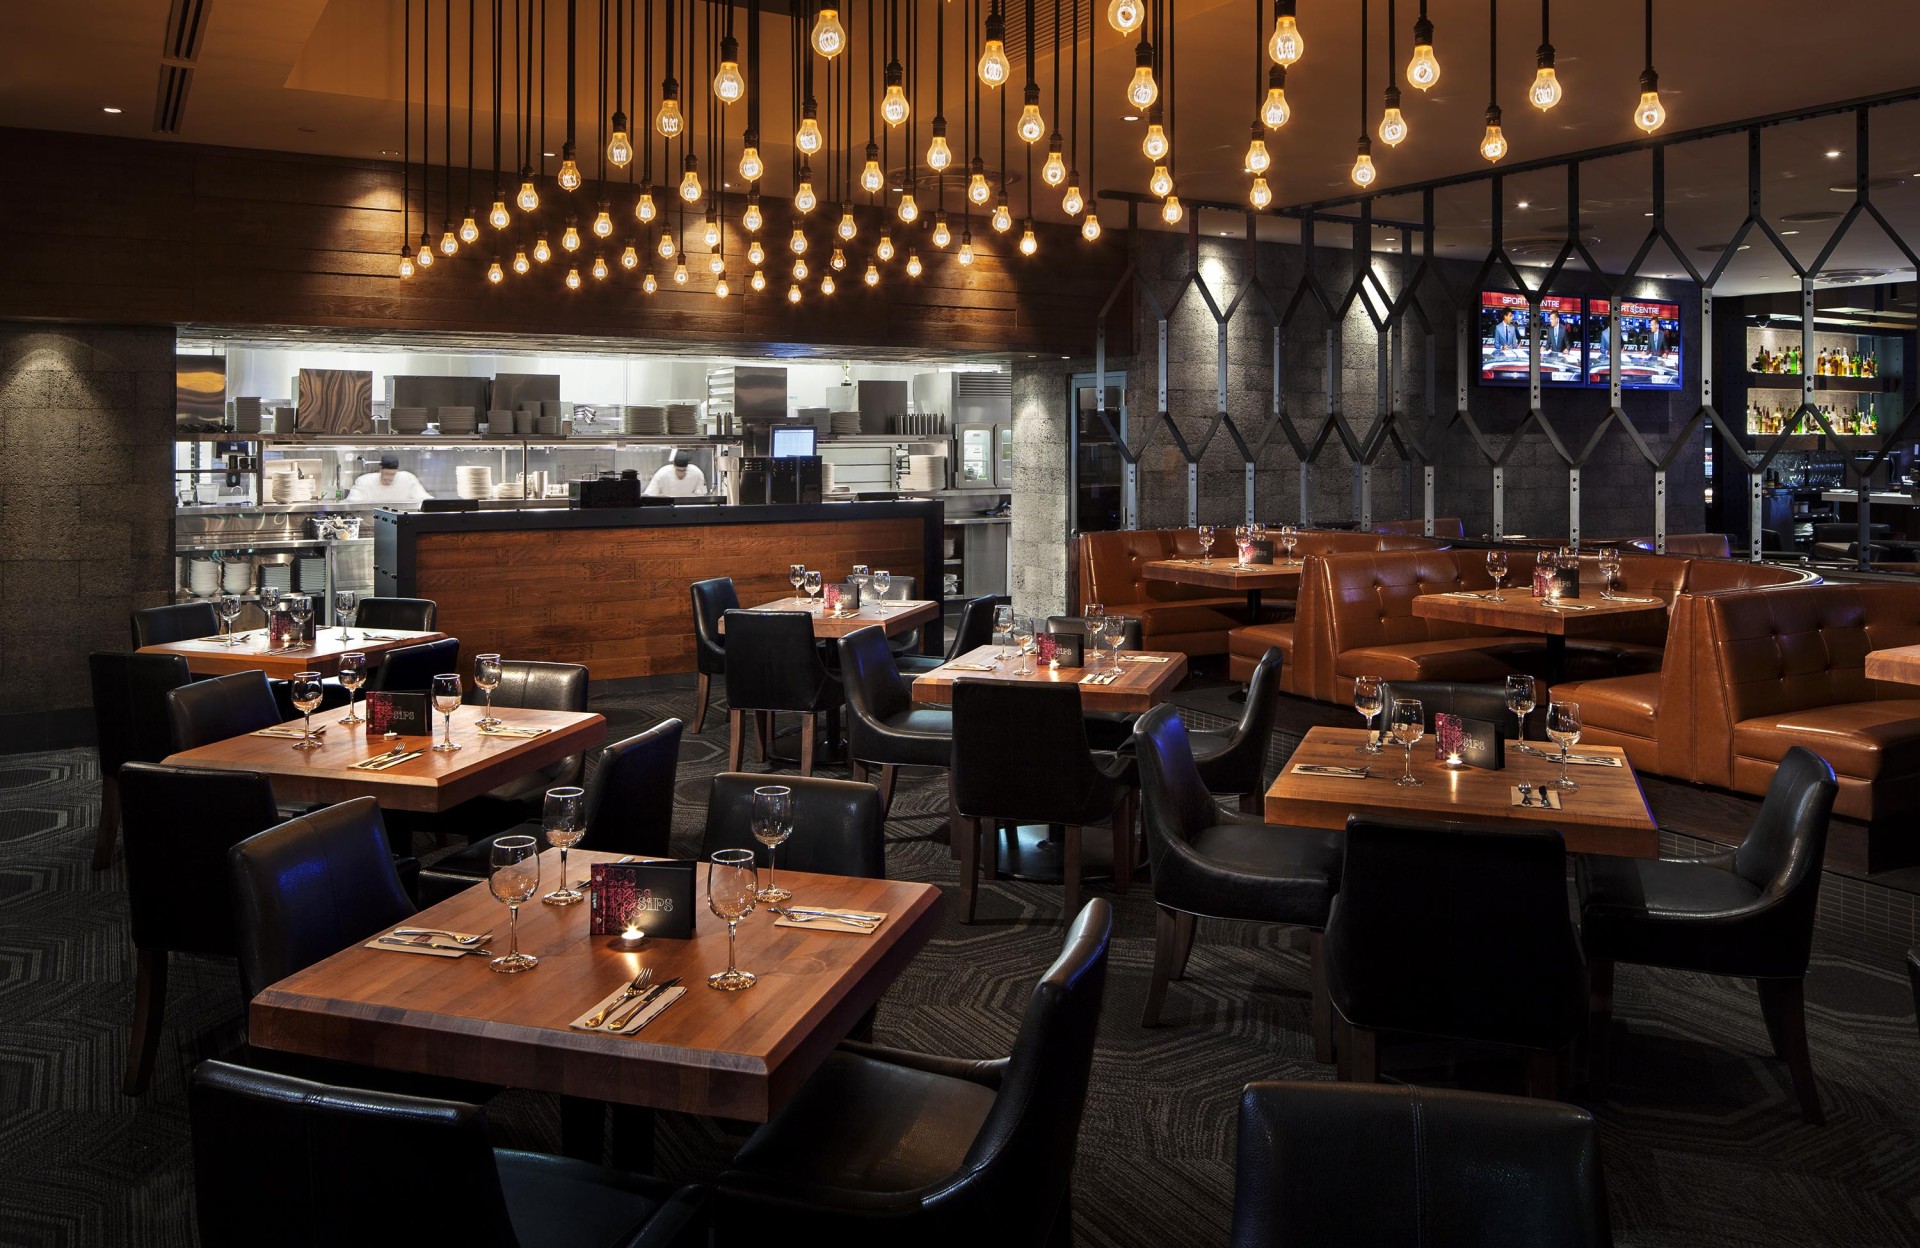
Multi-Pendant Edison Bulb Chandelier
The dining room needed light spread across a long room, not stacked in one spot. That’s why our team built a 16-foot by 7-foot aluminum canopy to carry the lighting. Its sheet and tubing hide a centralized electrical system feeding 72 separate pendants.
Each bulb hangs from an antique black socket, spaced across the full canopy. And the canopy sets the placement for every pendant and holds the whole composition together.
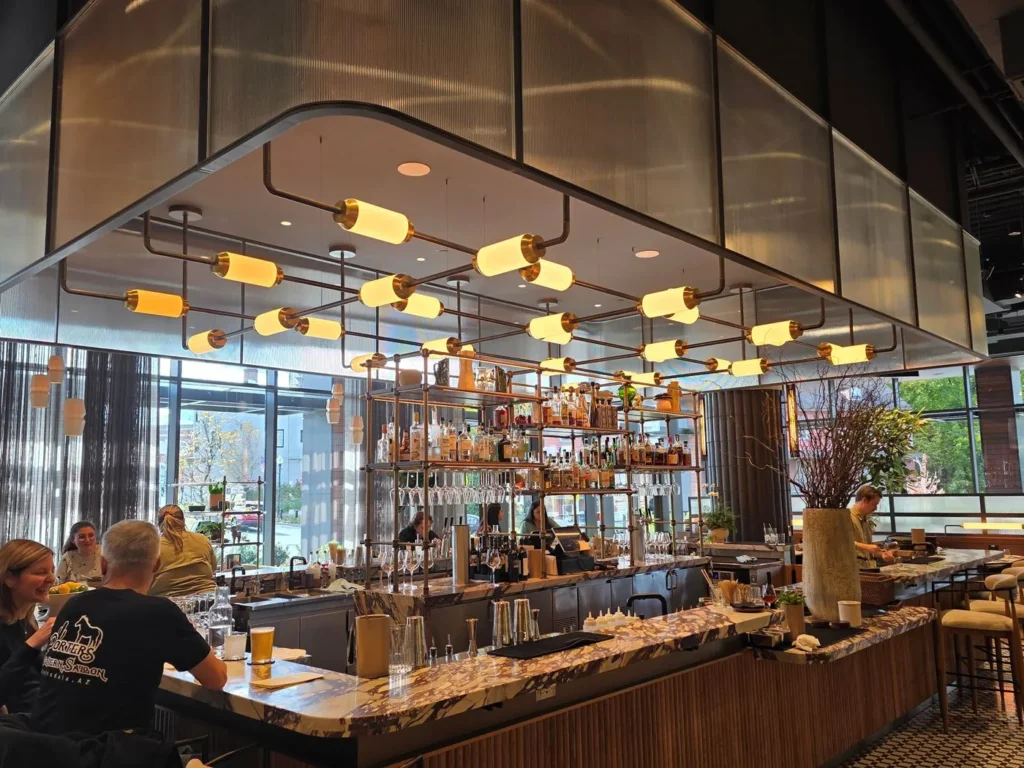
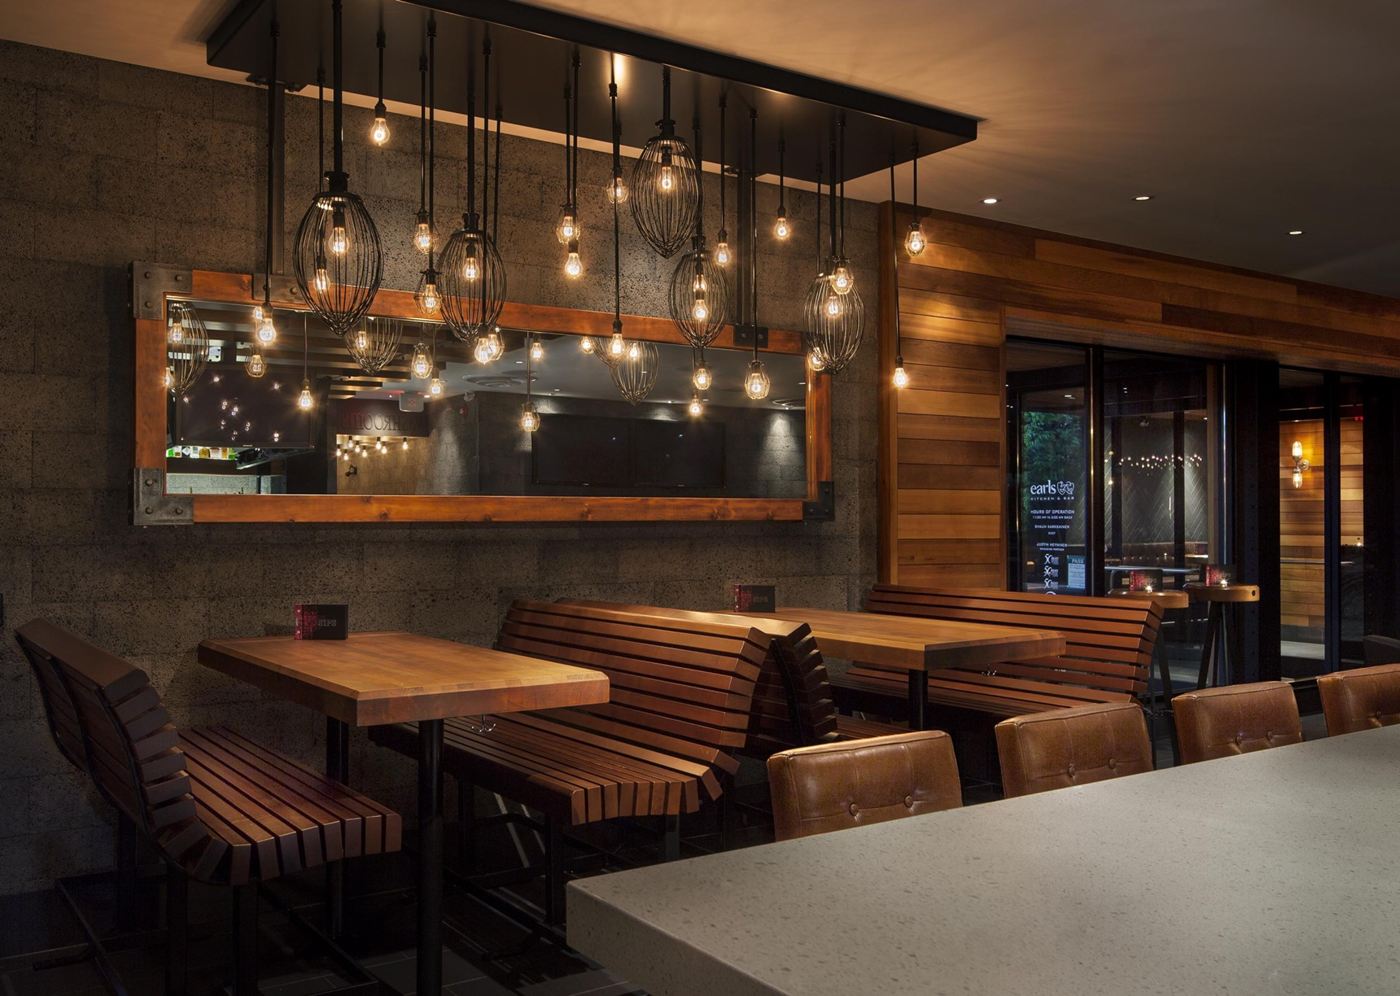
Mixed Cluster Pendant Chandelier
Above the bar, exposed Edison bulbs and repurposed Hobart wire whisks hang independently from a shared rectangular canopy. We machined custom adapter plates to enable the use of the Hobart whisks in the fixture.
Rather than repeating one pendant type, the fixture alternates whisks with bare open bulbs. That back-and-forth gives the bar a denser, more layered look than the dining room chandelier.
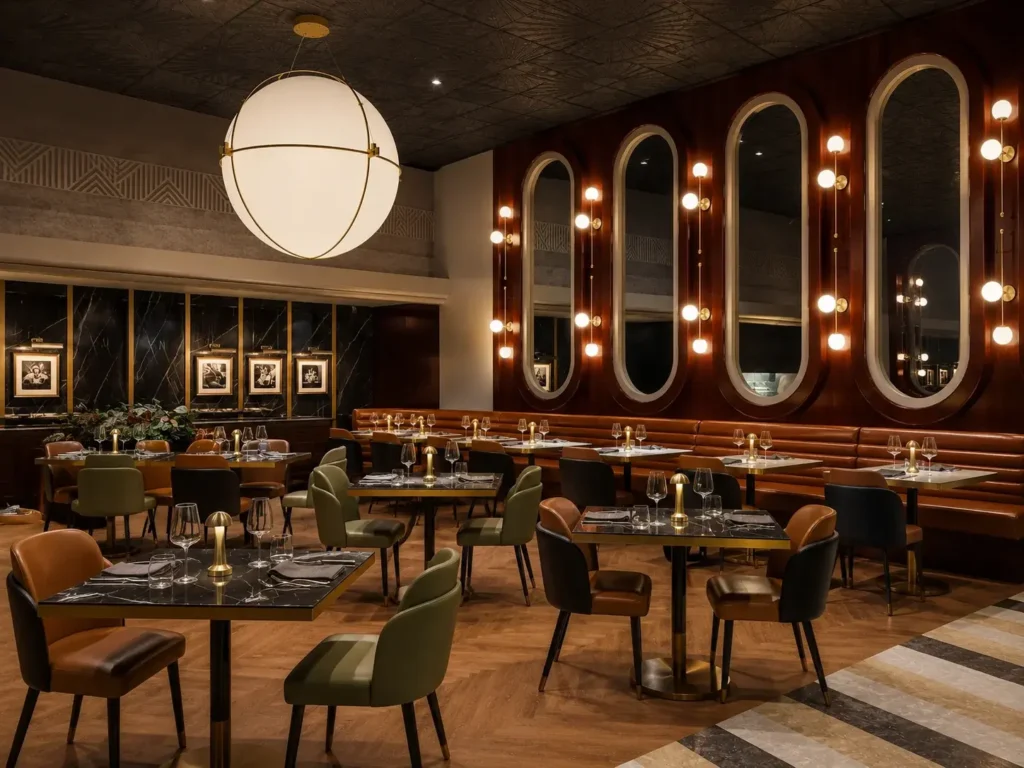
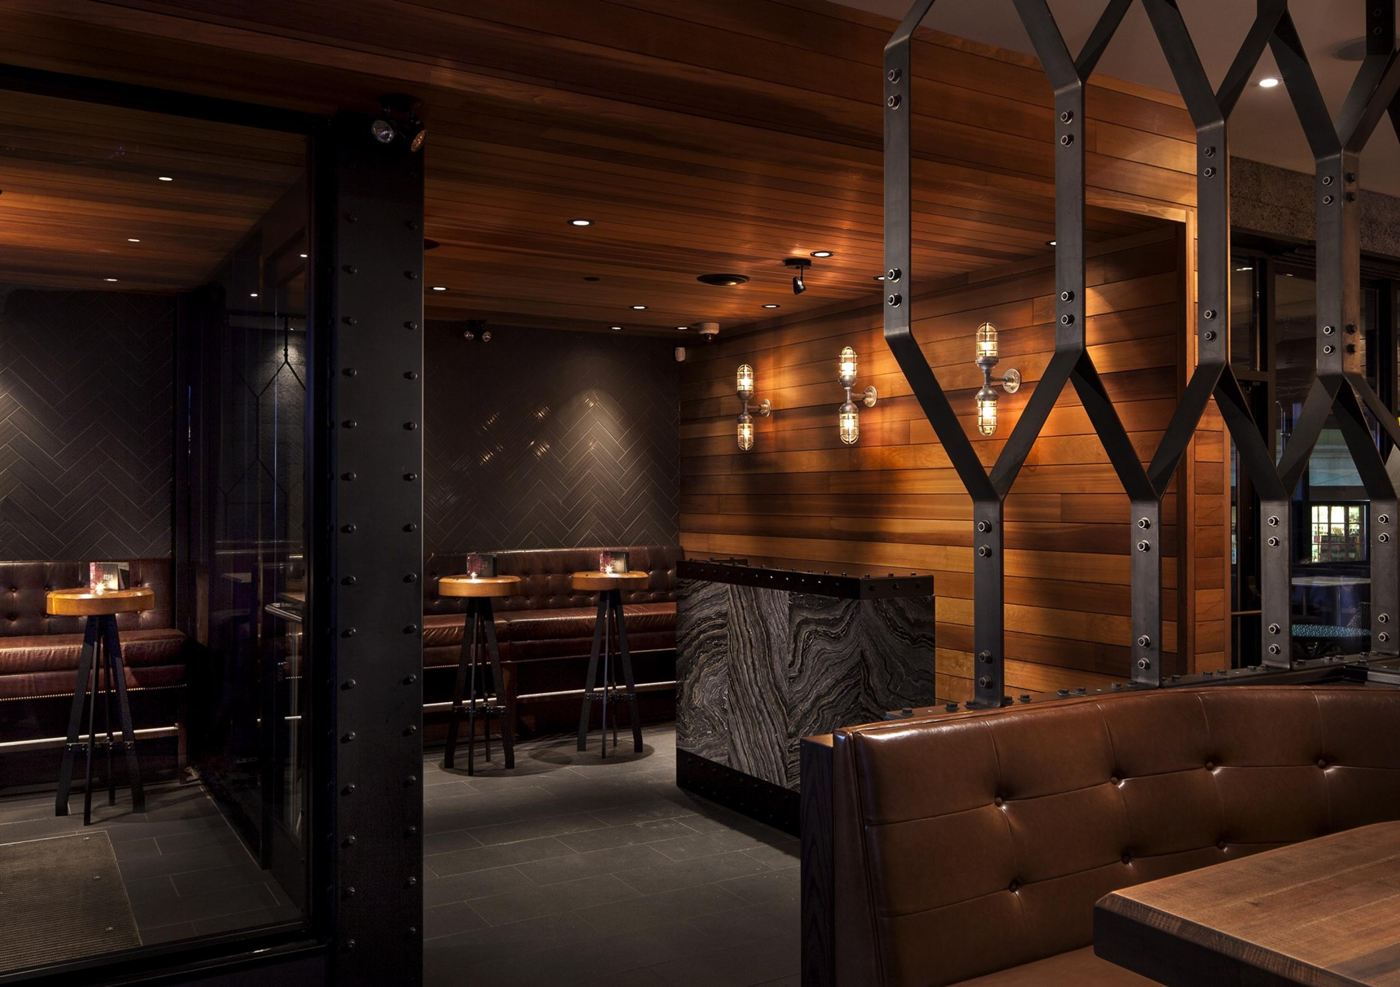
Cage Wall Sconces and Custom Mirror Frame
Industrial cage wall sconces carry the same language along the walls of the restaurant. Each sconce throws light in two directions from a single mount.
We also built a custom metal mirror frame for the bar area, which is detailed to match the exposed hardware throughout the space.