Distinct Lighting Languages Unified Across One Restaurant Interior
Earls in Tysons One Palace, McLean needed lighting across four different zones: the dining room, the bar, the walls, and the outdoor patio. Each zone needed its own lighting language. But the full package still had to read as one.
Karice worked with the Earls Design Team and a local lighting designer to refine the concepts around the site conditions, budget requirements, and fabrication realities.
Geometric Pendant Lighting for the Dining Room
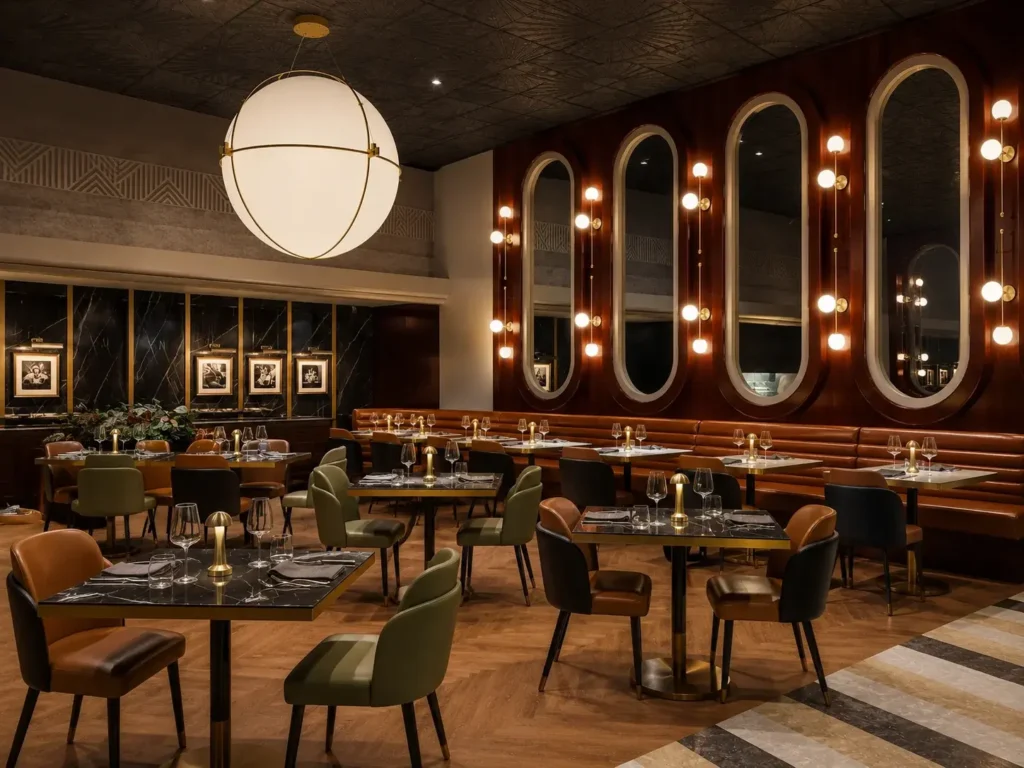
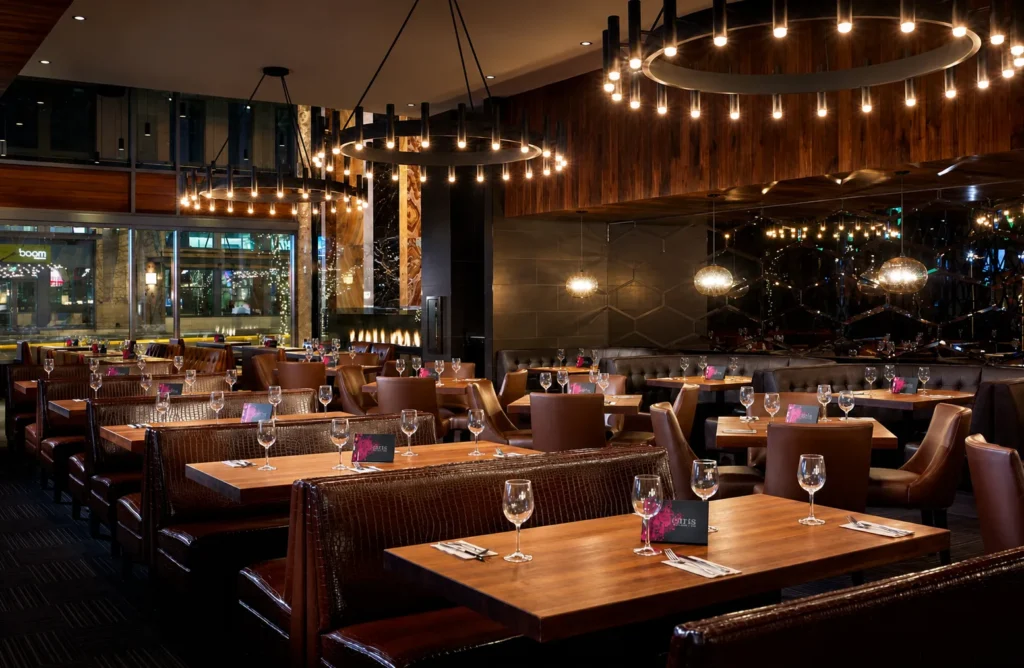

The dining room needed a centrepiece with real visual movement. So, our team fabricated fifteen random geometric forms and suspended them from a custom millwork ceiling.
Each geometric pendant light was installed at a different elevation across the roughly 14 ft by 28 ft installation. The result is a composition that shifts as guests move through the room.
Custom Tubular Pendant Lighting for the Bar
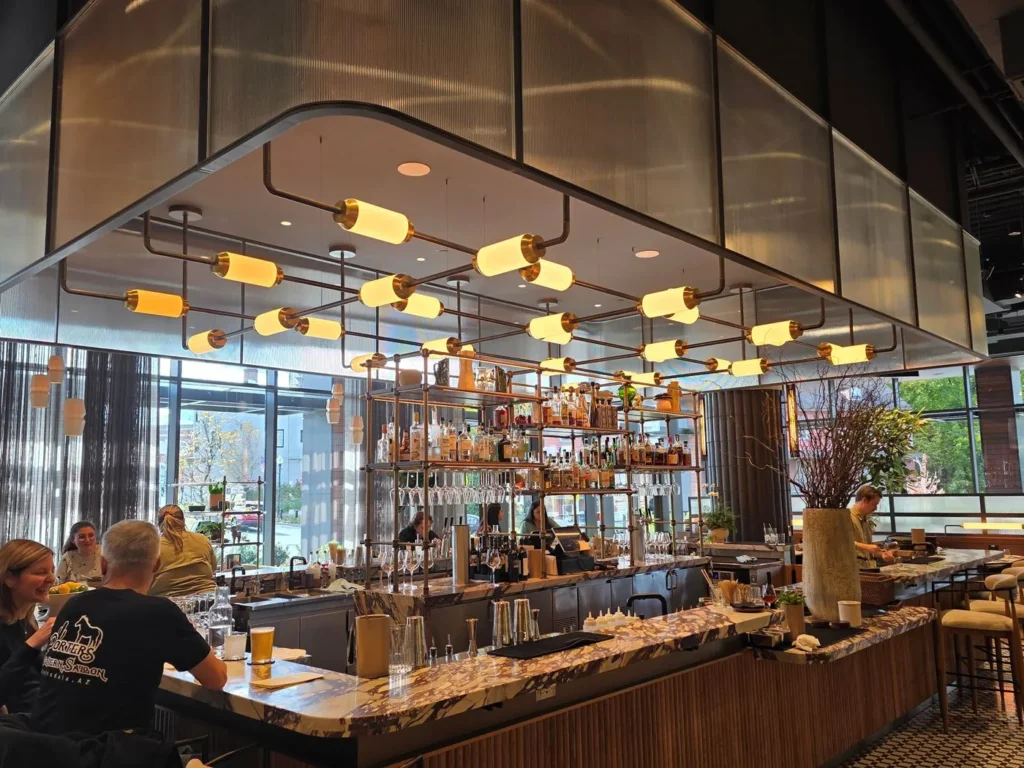
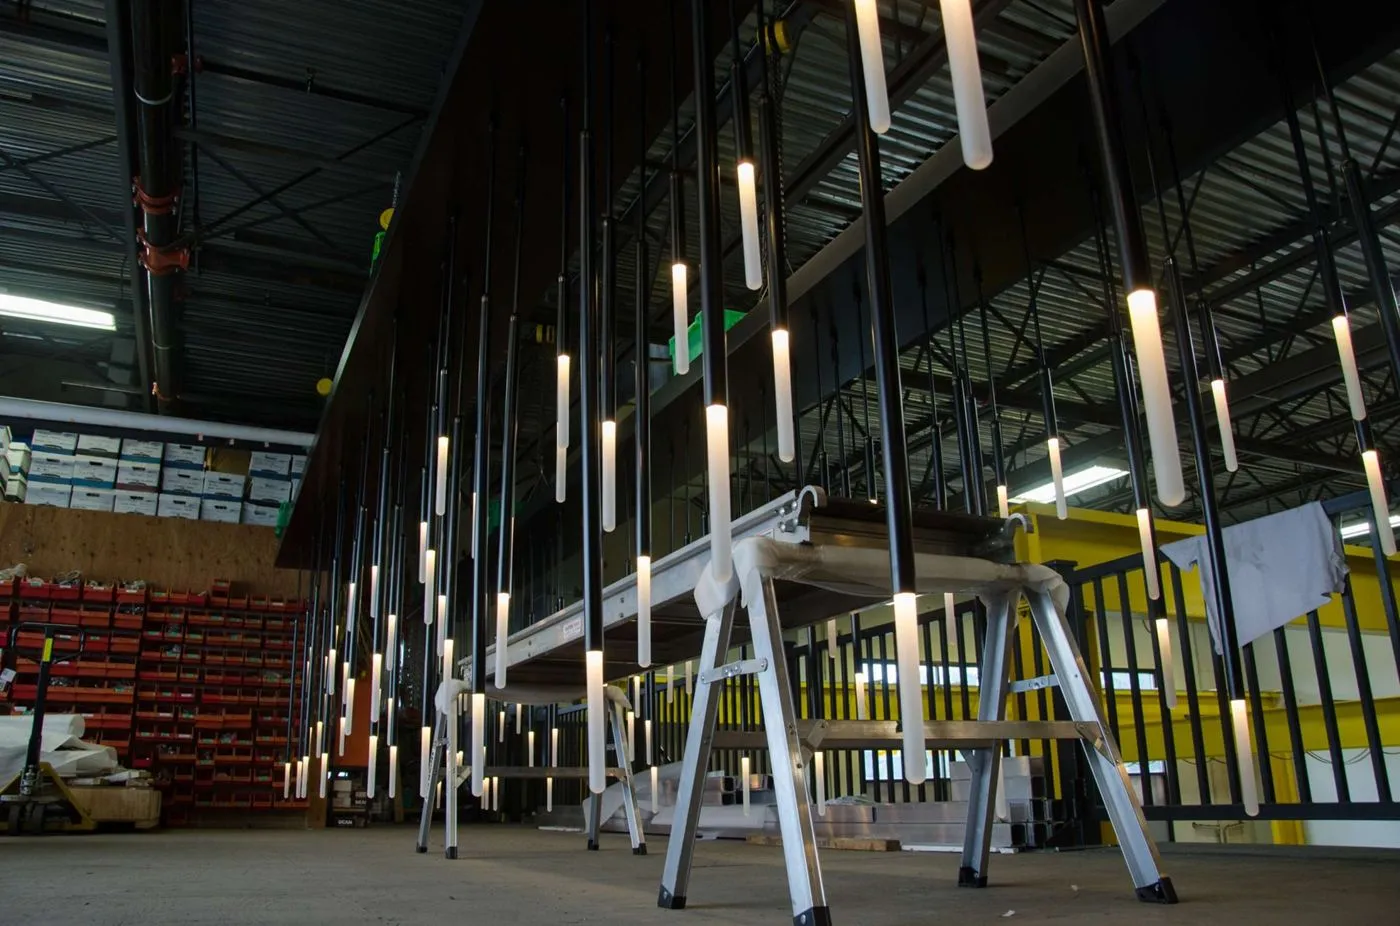
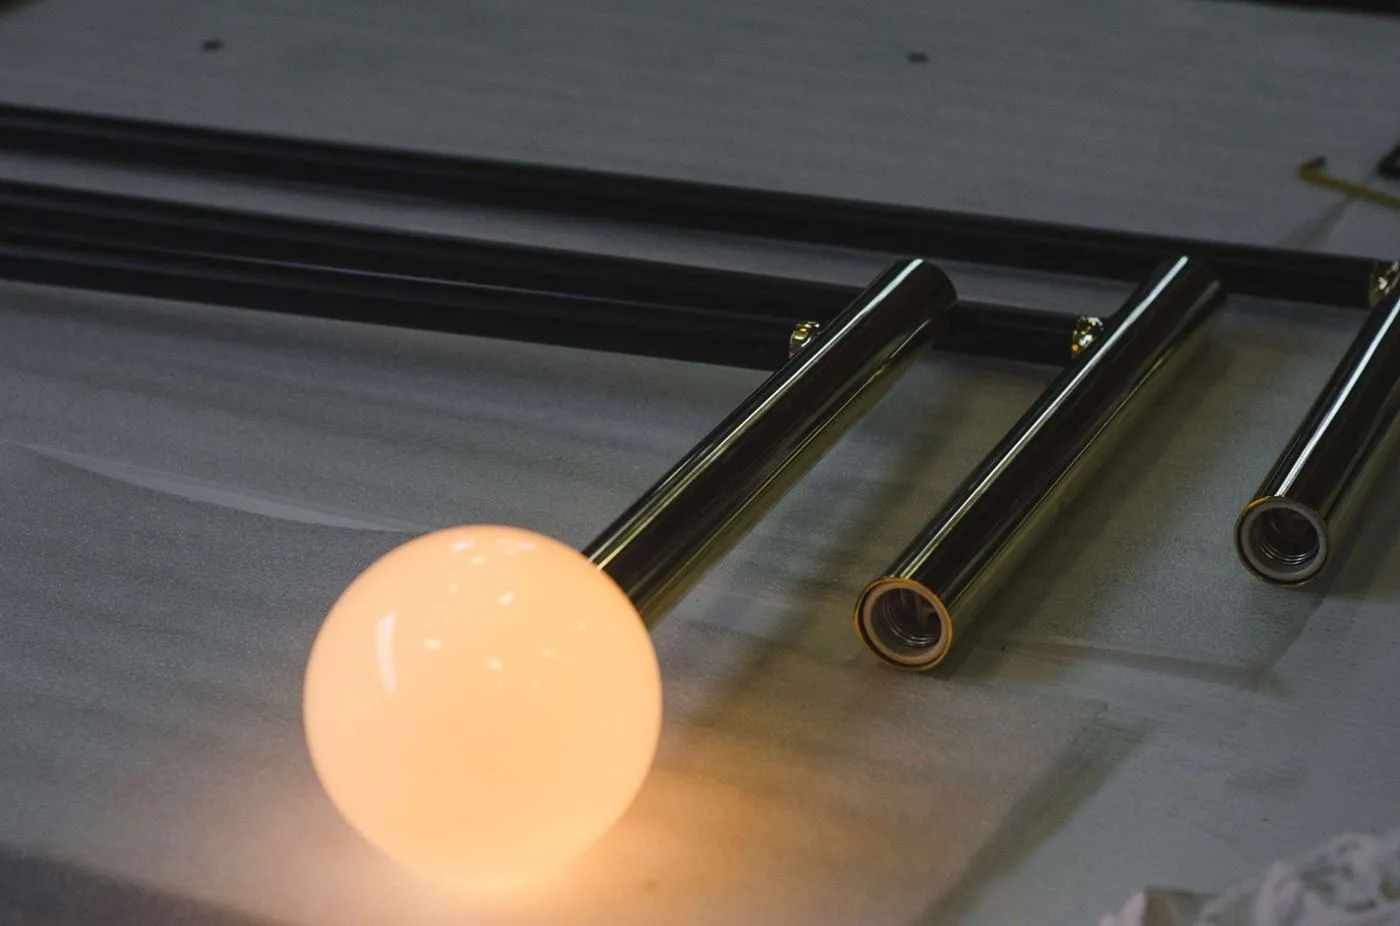
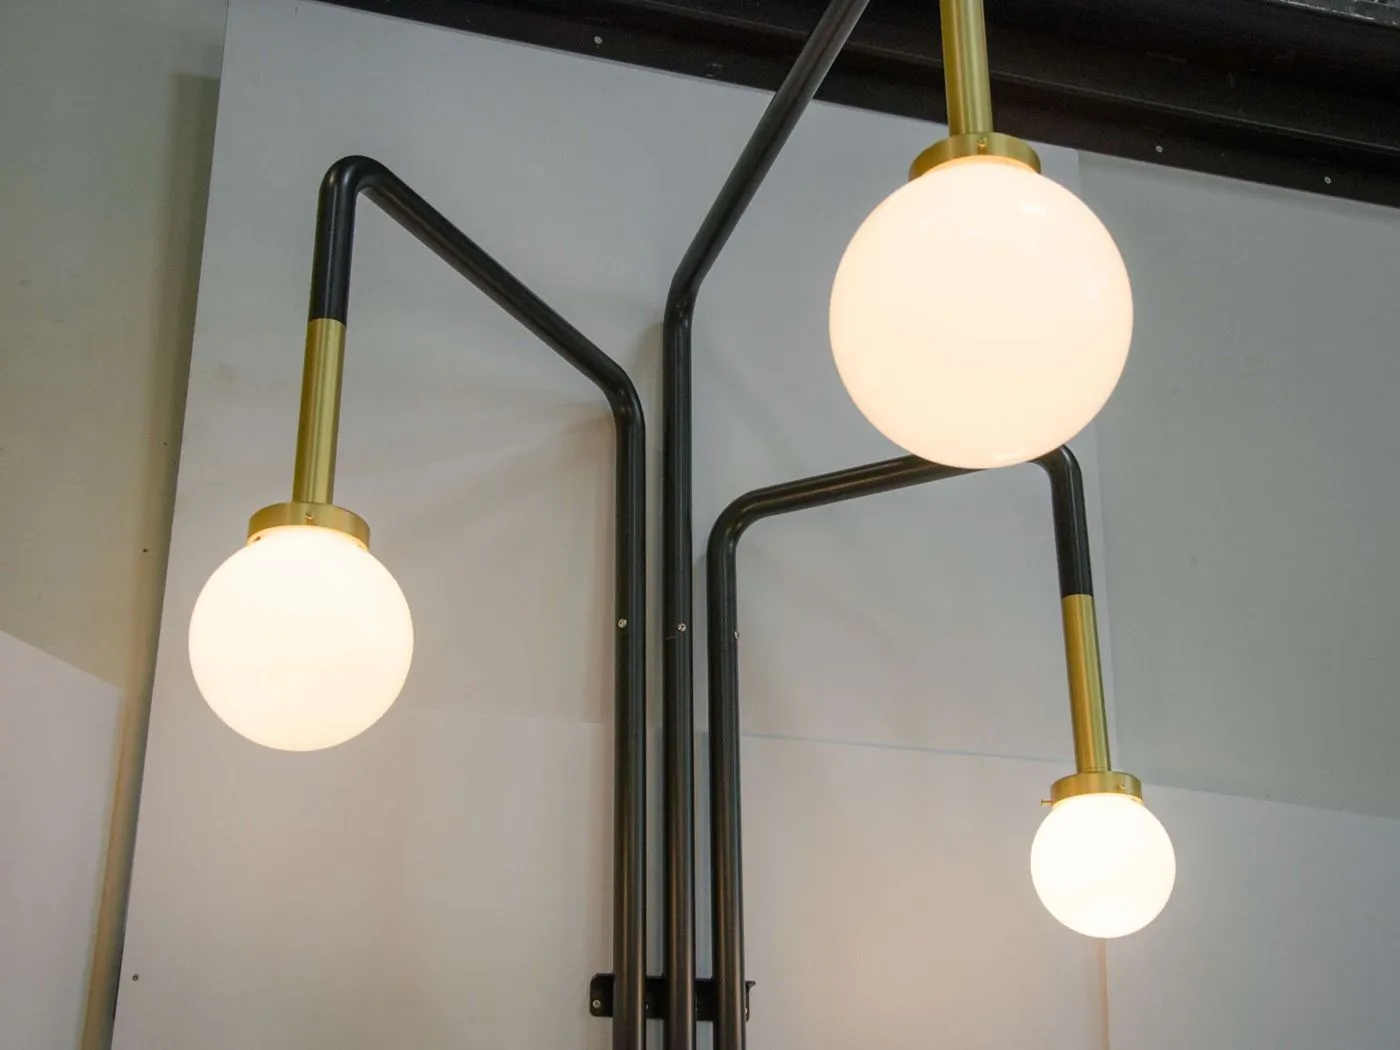
For the bar, we fabricated two large tubular pendant fixtures using custom socket housings, custom glass diffusers, and LED bulb illumination.
The vertical tube pendant light design gave the bar a slimmer suspended profile, with repeated points of light dropping through the space. A different lighting language than the dining room’s geometry.
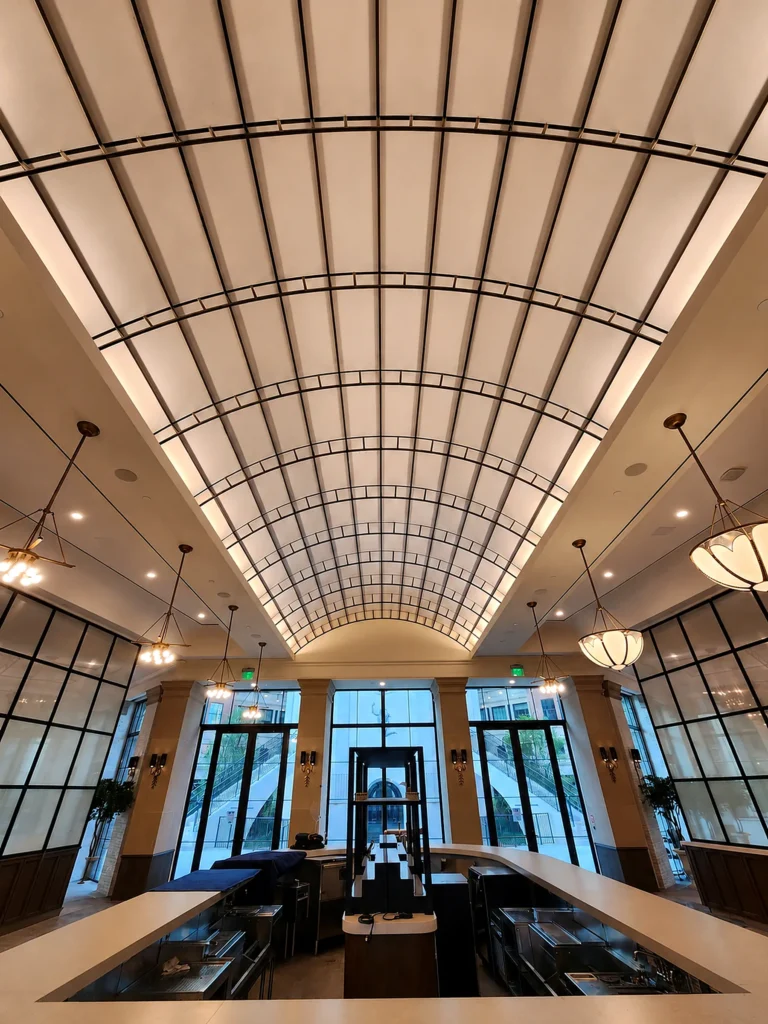
Genuine Brass Wall Sconces
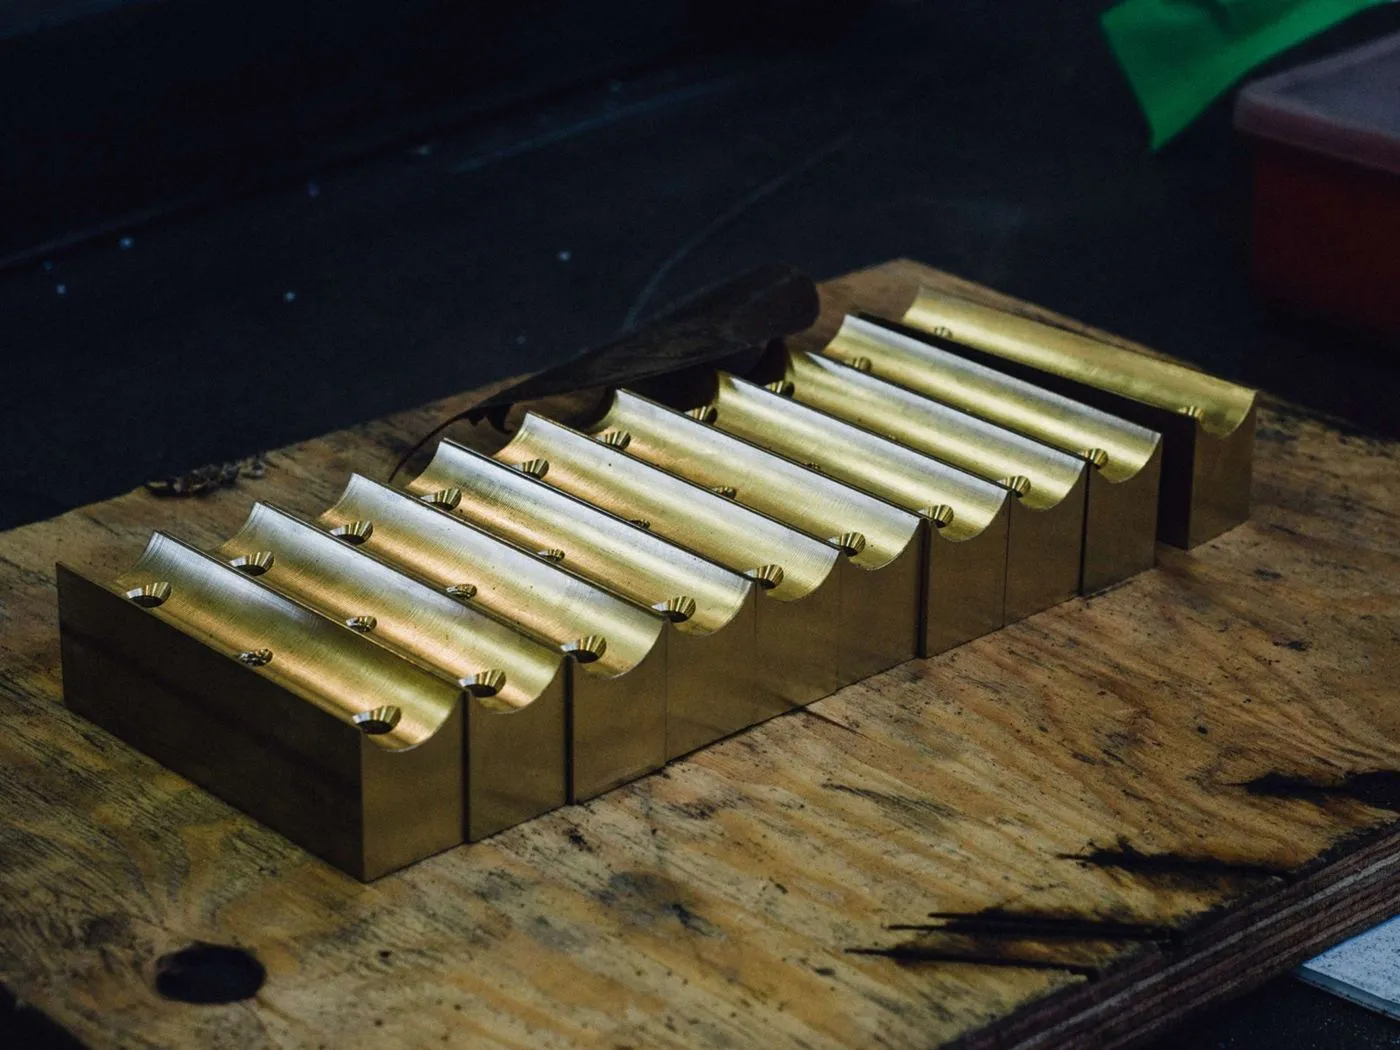
Alongside the ceiling geometry and the bar’s suspended glass, the project needed a smaller-scale, more tactile lighting moment. Thus, we fabricated genuine brass sconce wall lights. This brought a warmer material into the space.
Custom Restaurant Patio Lighting
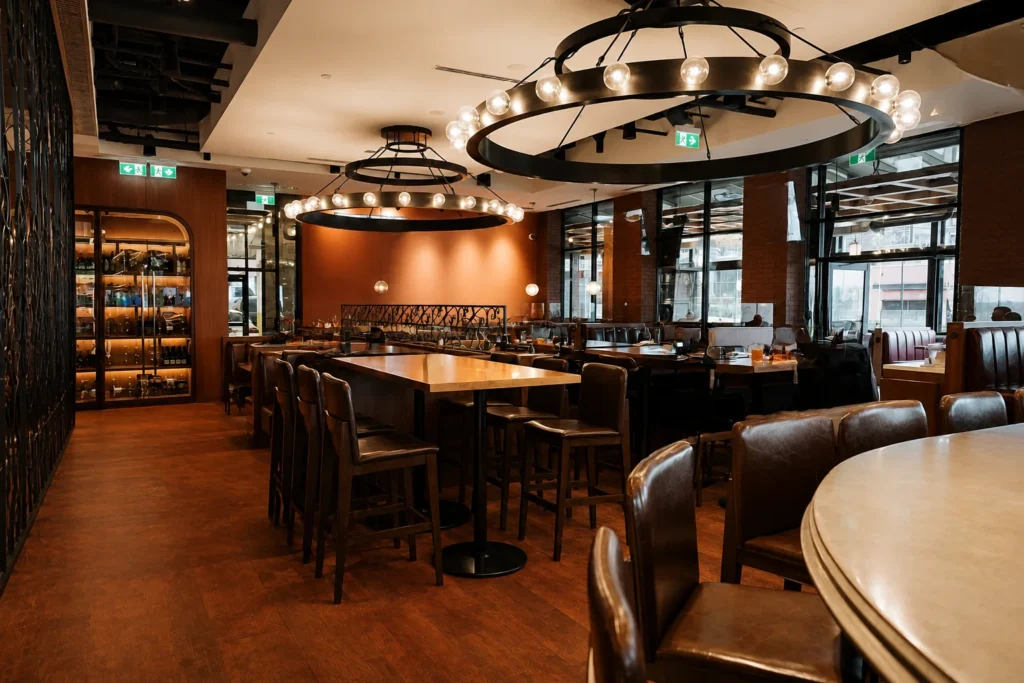
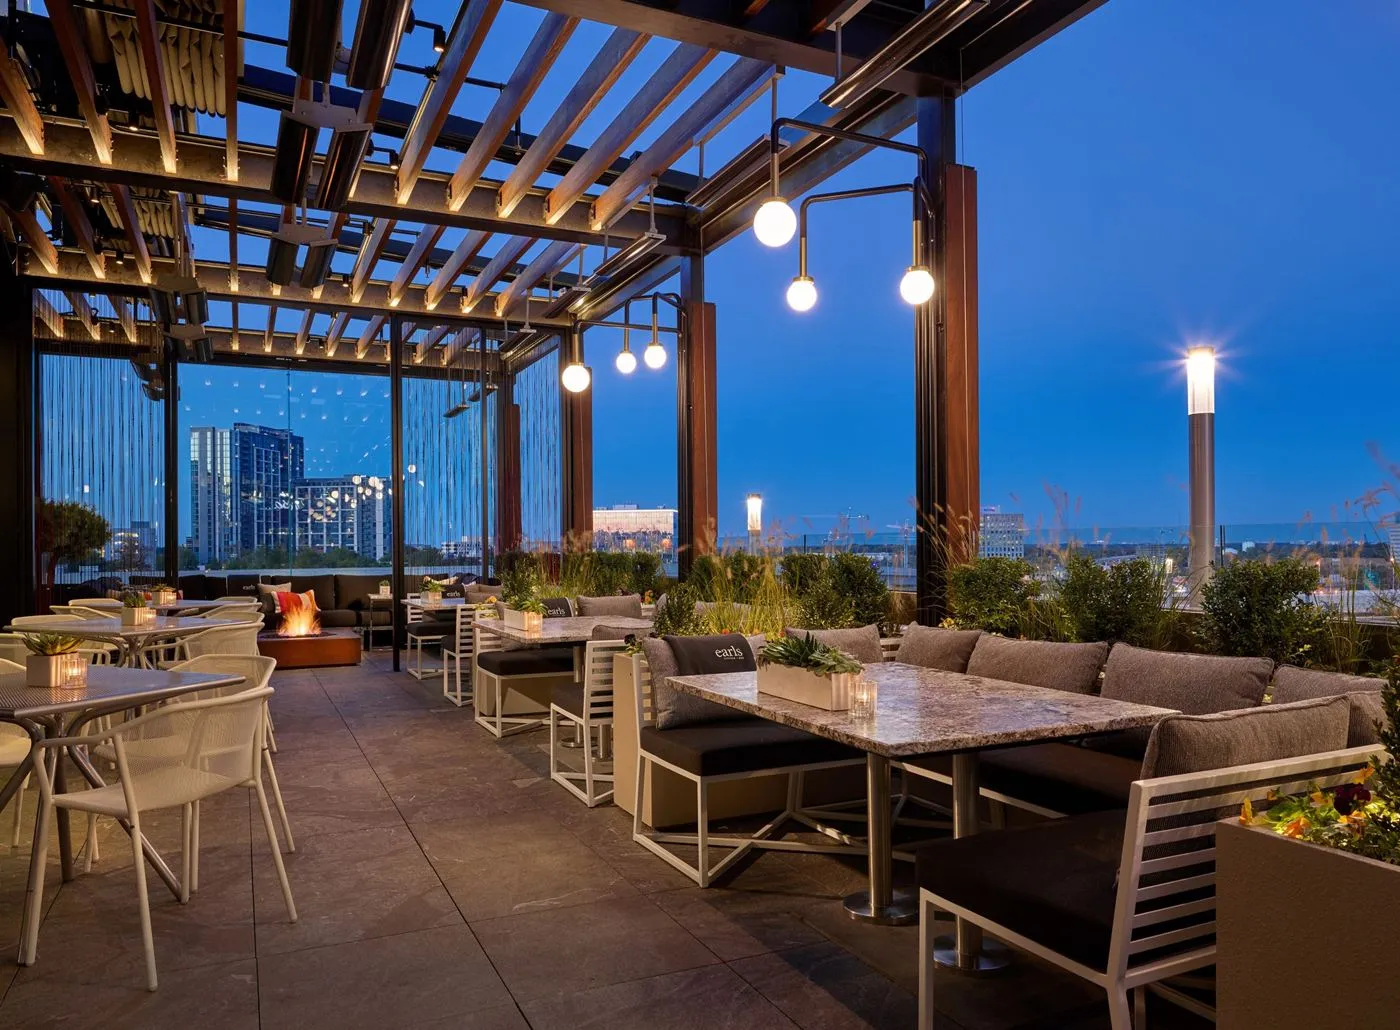
Our team also built custom fixtures for the patio, extending the lighting concept from the dining room and bar into the exterior space. This patio lighting gives the outdoor seating its own layer of warmth and visibility, without breaking from the architectural character of the rest of the project.