

A Continuous Lighting Language Carried Across the Restaurant
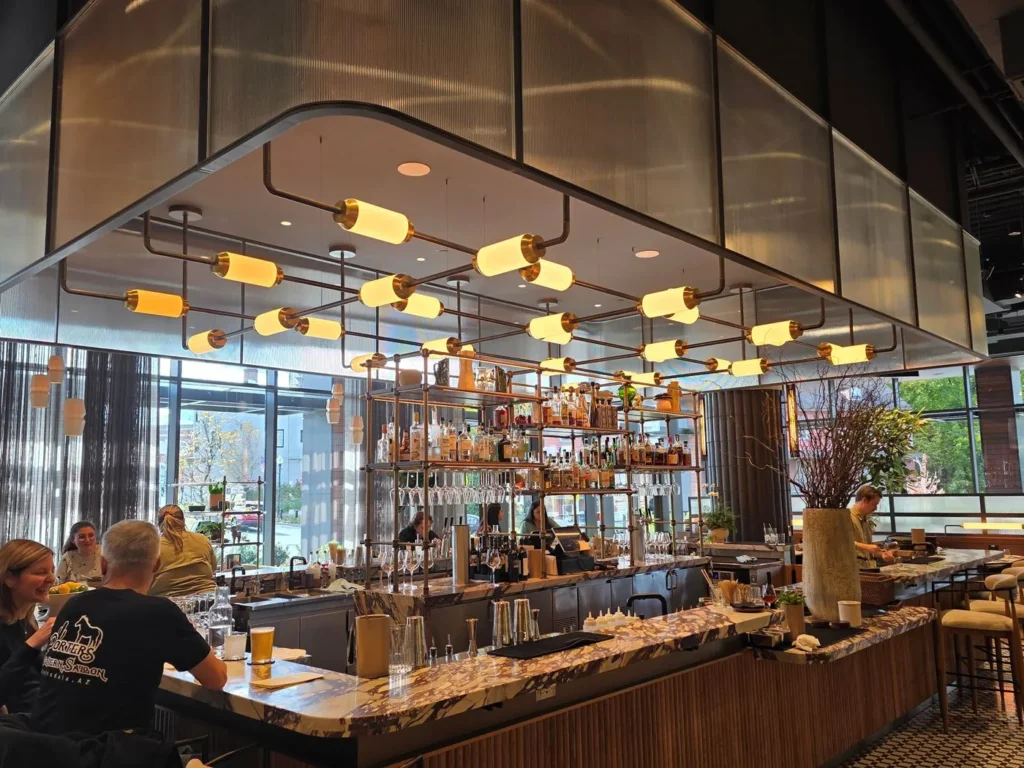
At Earls in Hornby Street, Vancouver the lighting carries the same look from the bar all the way into the dining room.
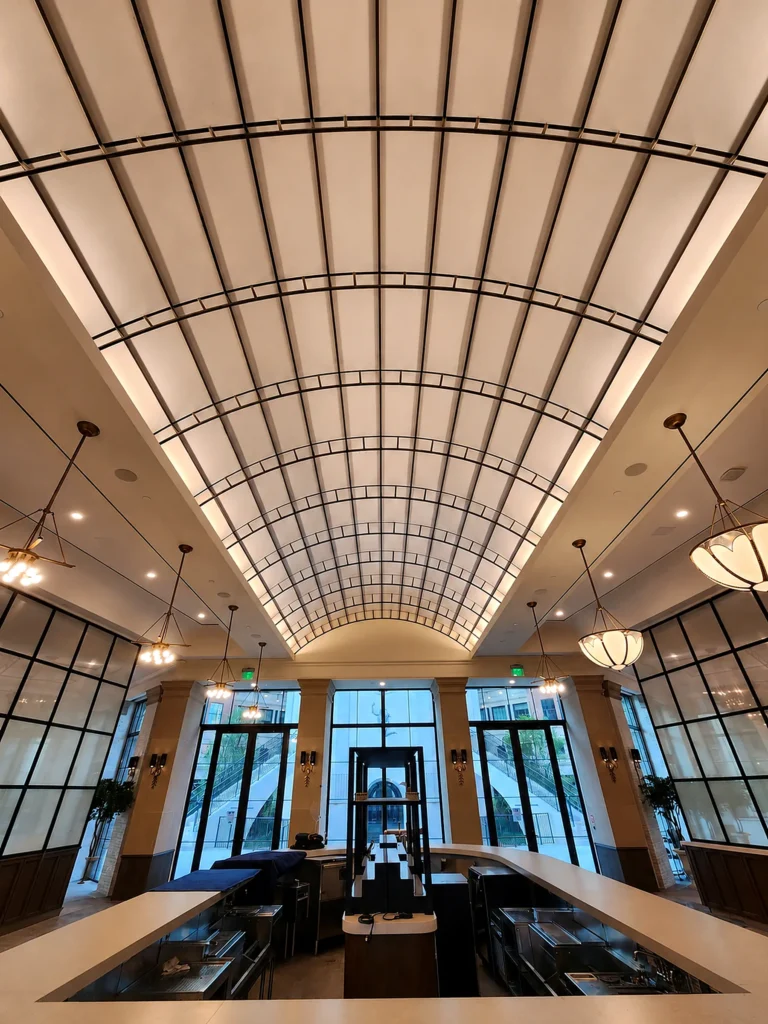
It reads as one continuous idea, but came from several separate scopes: the bar chandelier, the dining room fixture, the sconces, and the metalwork at the entrance. Each solving for a different part of the restaurant without breaking that connection.
Large Filament Bulb Multi-Pendant Chandelier

Working with the Earls Design Team, we built a huge 88-lamp multi-pendant chandelier for the main bar. It’s made up of eight lighting panels covering 20 by 15 feet. Instead of one compact cluster, the filament bulbs spread across the full ceiling area at staggered heights.
That spread follows the shape of the bar below it, and it keeps the TVs and back-bar area visible through the fixture instead of blocking them with a solid chandelier form. The ceiling-to-floor columns line up with the overhead canopy. So, the whole structure looks like it’s growing straight out of the wall rather than just hanging from the ceiling.
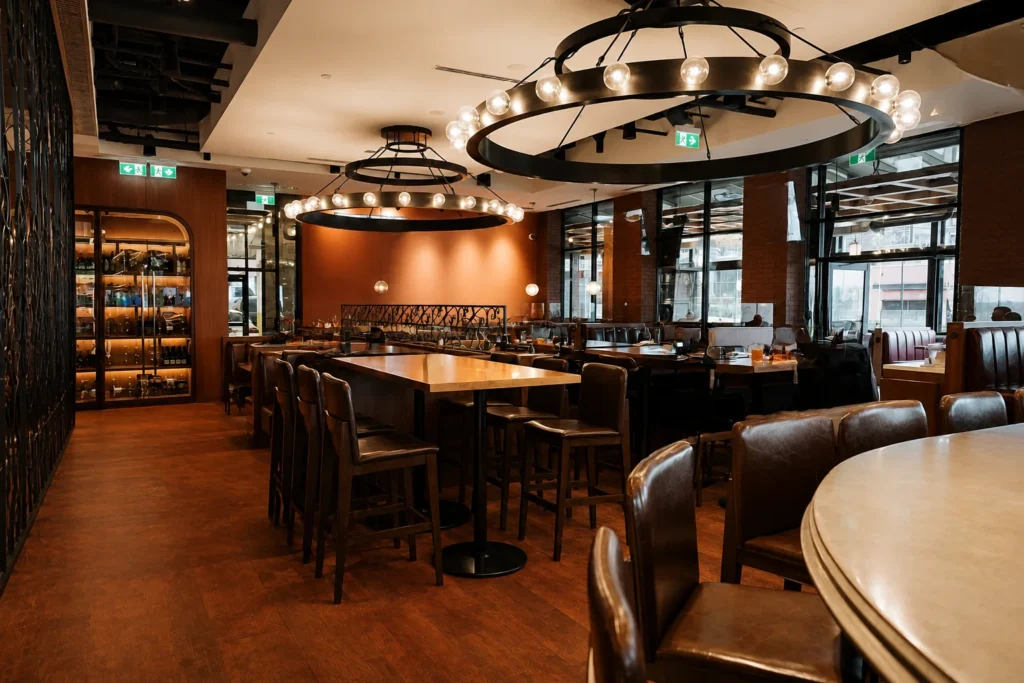
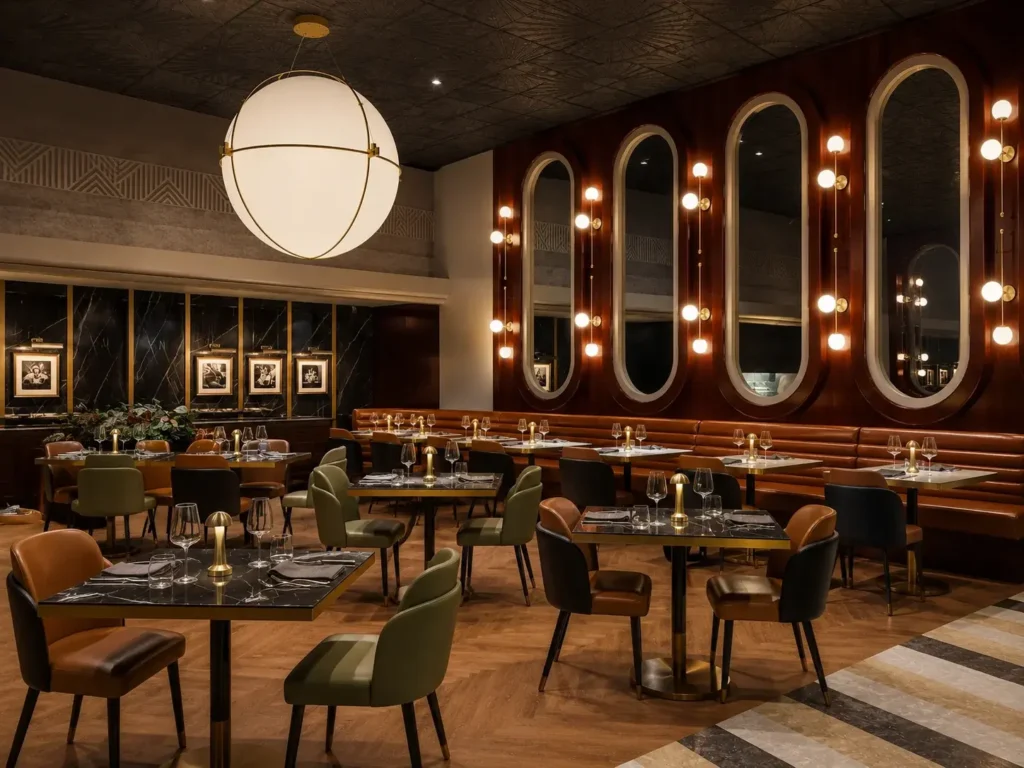
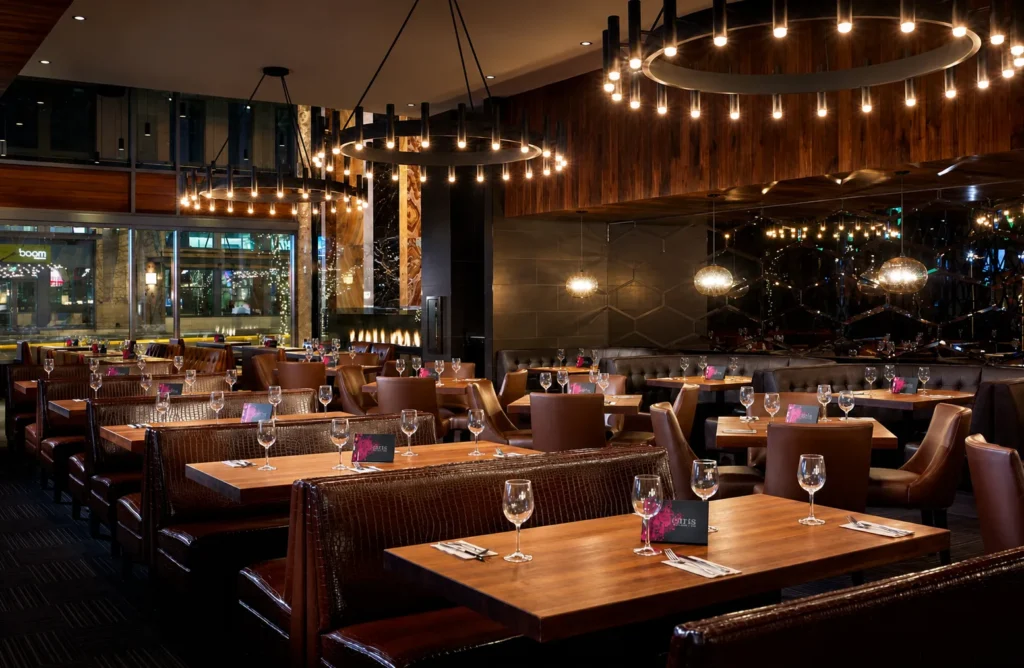
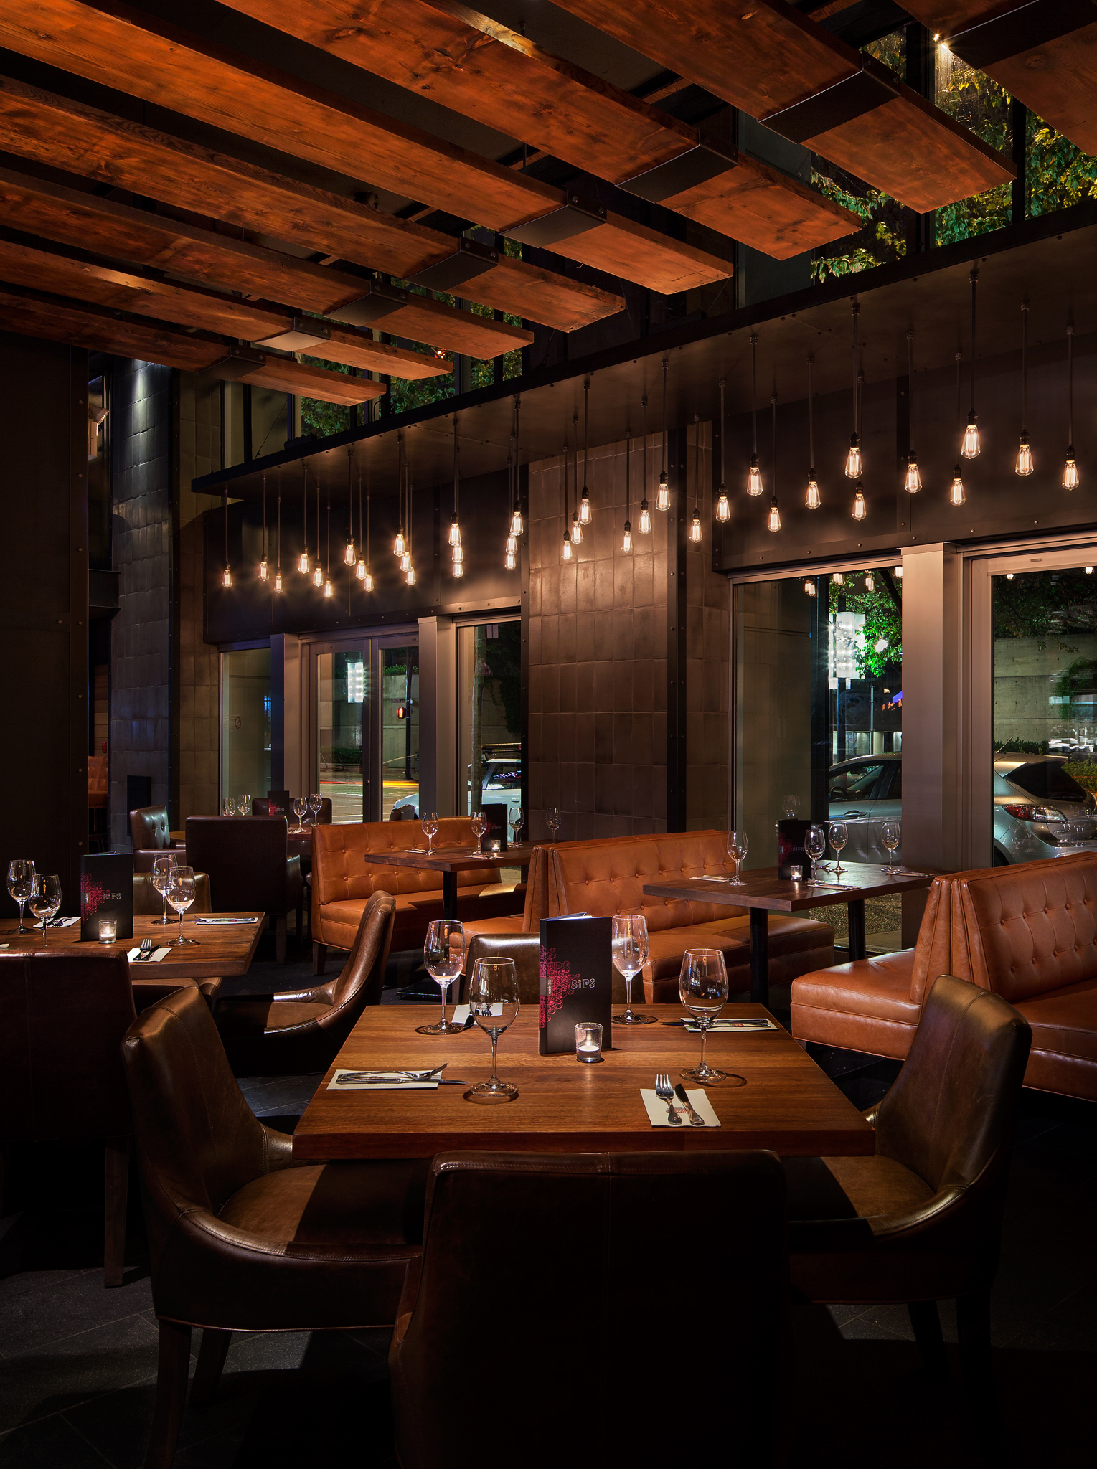
We built a matching exposed bulb chandelier for the dining room too. There, the filament pendants run in a long band above the seating. The same fixture, just reshaped to fit a narrower space. Vintage wall sconces round it out along the walls. Their dark housings and warm bulbs echo the bigger chandeliers while adding a bit of localized light where it’s needed.
Custom Reception Desk, Glass-Paned Wall, and Wine Wall
Our scope also covered the metalwork throughout the rest of the interior. At the entrance, we built a reception desk with a vintage glass-paned wall behind it. The divided panels separate the entrance from the dining room without closing it off; that is, light and glimpses of the space still pass through.
We also built the custom wine wall and matching wall paneling, carrying the same fabrication language into the restaurant’s display and service areas and tying the whole interior together.